Skip main navigation
Off market
  • Price Unknown

    1247 NW Summit Ave, Portland, OR 97210

    5beds
    4,321sqft
    Single Family Residence
    Built in ----
    -- sqft lot
    $-- Zestimate®
    $--/sqft
    $-- Estimated rent

    Home value

    Not available

    Estimated sales range

    Not available

    Not available

    Zestimate® history
    Loading
    Loading...

    Owner options

    List your home for rent

    Find your next renter with Zillow Rental Manager. Plus, with online applications, you can quickly screen prospective tenants – for free.

    Learn more
    Refinance and save

    Refinancing to a lower rate could help reduce your monthly payments and save thousands over the life of the loan.

    See today's rates

    Explore your selling options

    Work with a Zillow partner agent

    Leverage their expertise and Zillow's premium Showcase listings to get your home seen by more buyers.

    Get started

    List with your own agent

    Get your home in front of millions of buyers by listing it on Zillow.

    Learn how to do it

    Sell it yourself

    Take full control of how buyers see your home on Zillow by listing For Sale by Owner (FSBO).

    List your home

    What's special

    Panoramic cascade viewsCozy private family quartersIconic architectural turretFormal entertaining spacesElevated west hills positionSteep pitched roofline

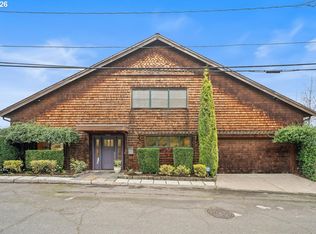
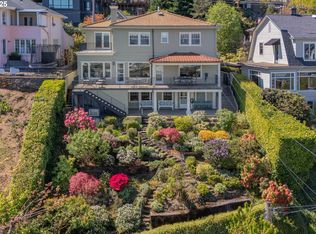
    Architectural Masterpiece: The Historic Swift HousePerched majestically in Portland's coveted Kings Heights neighborhood, 1240 NW Summit Ave historically recognized as the Swift House is a landmark 1916 English Storybook Tudor designed by the legendary regional architect Wade Hampton Pipes. Combining timeless historic character with a meticulous, high-end 2023 architectural renovation, this property represents the pinnacle of luxury living in the Pacific Northwest. Pedigree and Architecture: Designed by Wade Hampton Pipes, Portland's foremost advocate of the English Arts and Crafts movement. The exterior boasts an iconic architectural turret, a steep pitched roofline, and beautifully restored original casement windows that exude fairy-tale curb appeal. Meticulous 2023 Renovation: A sweeping, sensitive restoration led by Peony Architecture seamlessly integrates modern luxury with historic preservation. Premium interior updates include bespoke, locally sourced black walnut cabinetry and authentic French terra-cotta tile flooring. Panoramic Cascade Views: The home's elevated West Hills position offers breathtaking, unobstructed northeast views. Expansive windows showcase the Portland city skyline, the iconic Fremont Bridge, and the majestic peaks of Mt. Hood and Mt. Saint Helens. Generous & Versatile Footprint: Spanning 4,321 square feet, the layout features 5 spacious bedrooms and 4 bathrooms, offering the perfect balance of formal entertaining spaces and cozy, private family quarters. Unbeatable Urban-Suburban Location: Situated in an ultra-premium enclave that boasts a rare 78 Walk Score for the West Hills. Residents enjoy quiet, tree-lined privacy while remaining just steps from the vibrant boutique shopping, cafes, and fine dining of NW 23rd Avenue. Elite Schools: Families benefit from direct access to some of the city's highest-rated public schools, including Chapman Elementary, West Sylvan Middle School, and Lincoln High School. 12 month

    This property is not currently displayed as for sale or rent on Zillow. This may be different from what's on other websites or public sources.
    Zillow last checked:

    Listing updated:

    Source: Zillow Rentals

    Facts & features

    Interior

    Bedrooms & bathrooms
    • Bedrooms: 5
    • Bathrooms: 4
    • Full bathrooms: 4
    Heating
    • Central
    Cooling
    • Air Conditioner, Central Air
    Appliances
    • Included: Dishwasher, Dryer, Freezer, Microwave Oven, Oven, Refrigerator, Washer
    • Laundry: In Unit
    Features
    • Flooring: Carpet, Hardwood, Tile
    Interior area
    • Total interior livable area: 4,321 sqft

    Property

    Parking
    • Parking features: Attached, Garage
    • Has attached garage: Yes
    • Details: Contact manager
    Features
    • Patio & porch: Patio
    Details
    • Additional structures: Garage(s)

    Construction

    Type & style
    • Home type: SingleFamily
    • Property subtype: Single Family Residence

    Community & HOA

    Community
    • Deposit fee: $7,200
    Location
    • Region: Portland

    Financial & listing details

    • Date on market: 9/1/2026
    • Date available: 09/01/2026
    • Lease term: 1 Year

    Price history

    DateEventPrice
    9/4/2026Listing removed$7,200$2/sqft
    Source: Zillow Rentals Report a problem
    9/1/2026Listed for rent$7,200$2/sqft
    Source: Zillow Rentals Report a problem

    Public tax history

    Tax history is unavailable.

    Neighborhood: Hillside

    Nearby schools

    GreatSchools rating