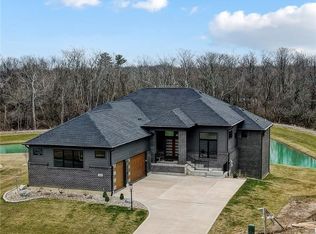
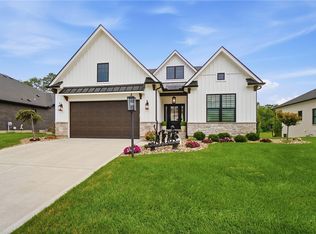
Wake up every morning to a tranquil pond outside your window! The view is spectacular....best lot in the neighborhood. This 4 yr new home offers well over $100,000 in upgrades! You cannot build this house today w/ these amentities/upgrades not to mention the VIEW at this price! An open floor plan w/ beautiful hardwood flr & a gourmet kitchen to die for! Offering quartz countertops, gas cooktop with a pot filler, a vented hood to the outside, walk in pantry and a built in beverage bar/buffet with a reeded feature wall. The light & bright great rm offers a gas fireplace and gorgeous views of the pond! The primary suite offers a coffered ceiling, a breathtaking ensuite w/ a soaking tub, oversized shower, dual vanities and walk in closets. The 3rd bedroom on the 1st floor is being used as a dual study and can easily be converted back into a bedroom w/ a walk in closet and a Jack N Jill Bath. The lower level is great for entertaining offering a huge rec room, wet bar w/fridge & wine cooler. State of the art audio/visual equipment, home theater & network that conveys along w/ 8 TV's. A true 4th bedrm w/an egress window & full bath. All bath tubs/showers are tiled & enclosed. Over 900 squ ft of storage or room to finish if desired. Enjoy those summer days ahead on the maintenance free composite deck or perhaps the patio overlooking a private, serene pond and woods. Gas grill & gas fire pit, full lawn irrigation system, a 17x8 enclosed storage area underneath the deck, and a huge 3 car garage with a epoxy floor and plenty of storage. Tons of upgrades on this gorgeous home! Andersen Windows, SLATS window treatments, tinted windows and so much more. Conveniently located to interstates, restaurants, shopping & WPAFB. Situated in Clearcreek Twp......No City Taxes. This home is an absolute must see! A one time initial assessment fee of $921 & an annual master HOA fee of $921 per yr to cover the clubhouse, heated pool, gym, walking trail, stocked fishing ponds and entrance.
Sold for $1,225,000
Zillow last checked:
Listing updated:
Bought with:
Billie Duncan-Hart, 0000393550
Coldwell Banker Heritage
Source: DABR MLS,MLS#: 957294 Originating MLS: Dayton Area Board of REALTORS
Originating MLS: Dayton Area Board of REALTORSPrice history
| Date | Event | Price |
|---|---|---|
| 7/27/2026 | Sold | $1,225,000-1.1%$273/sqft |
Source:  DABR MLS #957294 Report a problem DABR MLS #957294 Report a problem | ||
| 6/16/2026 | Pending sale | $1,239,000$276/sqft |
Source: DABR MLS #957294 Report a problem | ||
| 5/29/2026 | Price change | $1,239,000-3.9%$276/sqft |
Source: DABR MLS #957294 Report a problem | ||
| 4/23/2026 | Price change | $1,289,000+18.8%$288/sqft |
Source: DABR MLS #957294 Report a problem | ||
| 6/14/2023 | Pending sale | $1,085,000$242/sqft |
Source: DABR MLS #887752 Report a problem | ||
| 6/14/2023 | Listed for sale | $1,085,000$242/sqft |
Source: DABR MLS #887752 Report a problem | ||
| 6/7/2023 | Listing removed | -- |
Source: DABR MLS #873207 Report a problem | ||
| 10/31/2022 | Pending sale | $1,085,000$242/sqft |
Source: DABR MLS #873207 Report a problem | ||
Get a cash offer in 3 minutes
Find out how much your home could sell for in as little as 3 minutes with a no-obligation cash offer.
Estimated market value
$1,225,100
