Commanding one of the most breathtaking homesites in all of Soraya Farms, this better-than-new ranch is a rare offering—an elegant retreat overlooking a pond with a fountain and a lush wooded treeline beyond. A gracious, wide foyer sets the tone and flows into a beautifully conceived split floor plan. A private ensuite bedroom welcomes guests with a stunning tile shower and a walk-in closet with laminate shelving. The luxurious owner's suite is a true sanctuary, appointed with a double vanity, a freestanding tub, a tiled walk-in shower, a linen closet, and a custom-shelved walk-in that connects seamlessly to the laundry room, complete with cabinetry for effortless organization. At the heart of the home, the great room dazzles beneath a soaring wall of windows and transoms that flood the space with natural light and frame postcard views of the pond and grounds. The generous dining room invites gatherings, while the chef's kitchen impresses with a gas cooktop, wall oven and microwave, and a walk-in pantry. The finished landing walk-out lower level is designed for entertaining on a grand scale, offering a spacious rec room, family room, third bedroom, full bath, and abundant storage. Every detail elevates the experience: wide-plank laminate flooring, stunning lighting, whole-home central vacuum, reverse-osmosis drinking water, a water softener, custom blinds, full irrigation, and a sound-insulated basement ceiling. The oversized garage is a showpiece in itself with an epoxy floor, custom cabinetry, attached shelving, Jackshaft opener, and EV charging. Smart security conveys, including CCTV cameras, a POE switch, and Ring doorbell with hard drive. Outdoors, a resort-inspired living space awaits—an expanded patio with sitting wall, a covered gazebo, and a built-in outdoor kitchen, all embraced by manicured landscaping and that unrivaled pond view. Luxury living with a view is rarely available—this is the one.
For sale
$919,900
1253 Normandy Rue, Centerville, OH 45458
3beds
3,592sqft
Single Family Residence
Built in 2023
0.32 Acres Lot
$894,400 Zestimate®
$256/sqft
$77/mo HOA
What's special
- 52 days
- 436
- 15
Zillow last checked:
Listing updated:
Listed by:
Angela R Flory (866)212-4991,
eXp Realty
Source: DABR MLS,MLS#: 966187 Originating MLS: Dayton Area Board of REALTORS
Originating MLS: Dayton Area Board of REALTORSFacts & features
Interior
Bedrooms & bathrooms
- Bedrooms: 3
- Bathrooms: 3
- Full bathrooms: 3
- Main level bathrooms: 2
Primary bedroom
- Level: Main
- Dimensions: 17 x 15
Bedroom
- Level: Main
- Dimensions: 15 x 12
Bedroom
- Level: Lower
- Dimensions: 14 x 14
Dining room
- Level: Main
- Dimensions: 15 x 13
Entry foyer
- Level: Main
- Dimensions: 20 x 6
Family room
- Level: Lower
- Dimensions: 15 x 14
Great room
- Level: Main
- Dimensions: 20 x 16
Kitchen
- Level: Main
- Dimensions: 12 x 19
Laundry
- Level: Main
- Dimensions: 8 x 7
Mud room
- Level: Main
- Dimensions: 8 x 12
Recreation
- Level: Lower
- Dimensions: 33 x 15
Heating
- Forced Air, Natural Gas
Cooling
- Central Air
Appliances
- Included: Built-In Oven, Cooktop, Dishwasher, Disposal, Microwave, Refrigerator, Water Softener, Gas Water Heater
Features
- Wet Bar, Ceiling Fan(s), Kitchen Island, Kitchen/Family Room Combo, Pantry, Quartz Counters, Solid Surface Counters, Bar, Walk-In Closet(s)
- Windows: Vinyl
- Basement: Finished,Partially Finished,Unfinished
- Number of fireplaces: 1
- Fireplace features: One, Insert, Gas, Glass Doors
Interior area
- Total structure area: 3,592
- Total interior livable area: 3,592 sqft
Video & virtual tour
Property
Parking
- Total spaces: 2
- Parking features: Attached, Garage, Two Car Garage, Garage Door Opener
- Attached garage spaces: 2
Features
- Levels: One
- Stories: 1
- Patio & porch: Patio
- Exterior features: Sprinkler/Irrigation, Patio
Lot
- Size: 0.32 Acres
Details
- Parcel number: 0527344004
- Zoning: Residential
- Zoning description: Residential
Construction
Type & style
- Home type: SingleFamily
- Property subtype: Single Family Residence
Materials
- Other, Stone
Condition
- Year built: 2023
Utilities & green energy
- Water: Public
- Utilities for property: Natural Gas Available, Sewer Available, Water Available
Community & HOA
Community
- Security: Smoke Detector(s)
- Subdivision: Soraya Farms
HOA
- Has HOA: Yes
- Amenities included: Trail(s)
- Services included: Association Management, Clubhouse, Fitness Facility, Maintenance Grounds, Pool(s)
- HOA fee: $921 annually
- HOA name: Eclipse Management
- HOA phone: 513-494-4049
Location
- Region: Centerville
Financial & listing details
- Price per square foot: $256/sqft
- Tax assessed value: $774,270
- Annual tax amount: $11,998
- Date on market: 8/8/2026
Estimated market value
$894,400
$850,000 - $939,000
$3,708/mo
Price history
| Date | Event | Price |
|---|---|---|
| 8/12/2026 | Listed for sale | $919,900+475.3%$256/sqft |
Source:  DABR MLS #966187 Report a problem DABR MLS #966187 Report a problem | ||
| 8/28/2023 | Sold | $159,900$45/sqft |
Source: Public Record Report a problem | ||
Public tax history
| Year | Property taxes | Tax assessment |
|---|---|---|
| 2025 | $11,998 +36.3% | $270,990 +28.4% |
| 2024 | $8,800 +943% | $211,120 +1035.7% |
| 2023 | $844 | $18,590 |
| 2022 | -- | -- |
| 2021 | -- | -- |
Find assessor info on the county website
Monthly payment
Est. payment
Payment breakdown
Explore the cost of this home by adjusting the details. Changes won't be saved.Climate risks
Neighborhood: 45458
Nearby schools
Schools provided by the listing agent
- District: Springboro
Source: DABR MLS. This data may not be complete. We recommend contacting the local school district to confirm school assignments for this home.
Similar homes
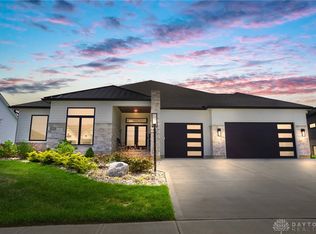
- $949,9004 bd4 ba3.4k sqft1232 Normandy Rue, Dayton, OH 45458New Construction
 DABR MLS
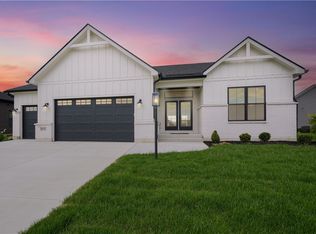
 - $899,9004 bd4 ba3.1k sqft1214 Normandy Rue, Dayton, OH 45458New Construction
 DABR MLS
 - $897,0004 bd4 ba3.7k sqft9338 Rochelle Ln, Centerville, OH 45458For Sale
 MLS ID #964809, Glen Whitten, Ohio Property Group, LLC. DABR MLS
 - $884,9004 bd4 ba3.1k sqft9155 Remy Ct, Dayton, OH 45458New Construction
 DABR MLS
 - $1,089,9004 bd4 ba4.3k sqft1226 Normandy Rue, Dayton, OH 45458New ConstructionDABR MLS
- $739,0003 bd3 ba3.5k sqft9336 Chaumont Ave, Centerville, OH 45458For SaleMLS ID #968218, Sherry Couch, Coldwell Banker Heritage. DABR MLS
- $749,9003 bd2 ba2.5k sqft9493 Monaco Cir, Centerville, OH 45458For SaleMLS ID #968804, Angela R Flory, eXp Realty. DABR MLS
- $889,9006 bd6 ba5.2k sqft10540 Wallingsford Cir, Washington Twp, OH 45458For SaleMLS ID #962692, Kunal N Patel, Glasshouse Realty Group. DABR MLS
- $875,0004 bd4 ba4.4k sqft9440 Old Bridge Dr, Dayton, OH 45458For SaleMLS ID #956121, Cynthia A Buckreus, Coldwell Banker Heritage. DABR MLS
- $859,9005 bd5 ba5.2k sqft10989 Cold Spring Dr, Centerville, OH 45458For SaleMLS ID #960019, Jamie Wilson, Coldwell Banker Heritage. DABR MLS
- $949,9003 bd3 ba3.5k sqft9882 Saddle Creek Trl, Centerville, OH 45458For Sale
 MLS ID #226016136, Myles Greely, Keller Williams Community Part. Columbus and Central Ohio Regional MLS
 - $679,9003 bd3 ba2.2k sqft9333 Rochelle Ln, Centerville, OH 45458New ConstructionDABR MLS
- $649,0004 bd3 ba3.5k sqft1350 Clydesdale Ct, Dayton, OH 45458For SaleMLS ID #963956, Javaria Usmani, Plum Tree Realty. DABR MLS
- $599,9004 bd4 ba3.6k sqft9535 Aspen Brook Ct, Centerville, OH 45458For SaleMLS ID #967346, Joshua Davis, NavX Realty, LLC. DABR MLS
- $815,0005 bd6 ba5.1k sqft2051 Stonewater Dr, Dayton, OH 45458For SaleMLS ID #964415, Nicole Holbrook, Coldwell Banker Heritage. DABR MLS
- $859,9005 bd4 ba3k sqft8005 Bending Willow Ct, Waynesville, OH 45068For Sale
 MLS ID #1892720, Kamal K. Istaphanous, Home Connections. Cincy MLS
 - $685,0005 bd5 ba4.2k sqft10094 Yearling Run S, Dayton, OH 45458For SaleMLS ID #968290, Morgan Marie Means, Irongate Inc.. DABR MLS
- $629,9004 bd3 ba2.6k sqft9550 Paragon Rd, Dayton, OH 45458For SaleMLS ID #968333, Zachary Chowning, Agora Realty Group. DABR MLS
- $473,5002 bd2 ba1.8k sqft1379 Bourdeaux Way, Centerville, OH 45458For SaleMLS ID #968324, Angela R Flory, eXp Realty. DABR MLS
- $895,0005 bd5 ba4.8k sqft7596 Woodbridge Ct, Springboro, OH 45066For SaleMLS ID #965387, Andrea L deStefano, Sibcy Cline Inc.. DABR MLS
