Why wait to build when you can own this 1 year new modern style home now? Welcome to the Magnolia! Over 3,700 square feet of living with more square footage that could easily be finished if desired. This lovely home offers an open floor plan with tons of natural light, LVP flooring, 2 bedrooms up with a dedicated study/office and 2 bedrooms down. A beautiful primary suite overlooks the treelined back yard, huge walk in closet, soaking tub, oversized tiled shower & dual vanities. Enjoy your morning coffee on the covered patio with views of a neighborhood pond or perhaps on the lower level patio. The lower level offer a spacious rec room, 2 more bedrooms, a full bath and plumbing for a wet bar. Maintenance Free exterior of brick & stone, lawn irrigation, 3 car garage with EV Charger and so much more! The neighborhood offers walking trails throughout, a heated pool, clubhouse with a gym, huge great room and kitchen....perfect for entertaining large parties. Conveniently located between Dayton & Cincinnati, Clearcreek Twp.....No City Taxes. This home is a must see!
For sale
$995,000
1265 Normandy, Dayton, OH 45458
4beds
3,714sqft
Single Family Residence
Built in 2025
0.32 Acres Lot
$981,600 Zestimate®
$268/sqft
$-- HOA
What's special
Lower level patioSpacious rec roomDual vanitiesLawn irrigationSoaking tubLvp flooringHuge walk in closet
- 16 hours
- 103
- 16
Zillow last checked:
Listing updated:
Listed by:
Billie Duncan-Hart (937)439-4500,
Coldwell Banker Heritage
Source: DABR MLS,MLS#: 967656 Originating MLS: Dayton Area Board of REALTORS
Originating MLS: Dayton Area Board of REALTORSFacts & features
Interior
Bedrooms & bathrooms
- Bedrooms: 4
- Bathrooms: 4
- Full bathrooms: 3
- 1/2 bathrooms: 1
- Main level bathrooms: 3
Primary bedroom
- Level: Main
- Dimensions: 15 x 14
Bedroom
- Level: Basement
- Dimensions: 12 x 11
Bedroom
- Level: Lower
- Dimensions: 14 x 15
Bedroom
- Level: Lower
- Dimensions: 14 x 14
Dining room
- Level: Main
- Dimensions: 20 x 17
Entry foyer
- Level: Main
- Dimensions: 18 x 9
Great room
- Level: Main
- Dimensions: 27 x 20
Kitchen
- Level: Main
- Dimensions: 20 x 12
Laundry
- Level: Main
- Dimensions: 21 x 10
Office
- Level: Main
- Dimensions: 12 x 9
Recreation
- Level: Lower
- Dimensions: 27 x 27
Heating
- Forced Air, Natural Gas
Cooling
- Central Air
Appliances
- Included: Cooktop, Dishwasher, Microwave, Refrigerator
Features
- Ceiling Fan(s), Kitchen Island, Pantry, Stone Counters, Walk-In Closet(s)
- Windows: Double Hung, Vinyl
- Basement: Full,Partially Finished
- Number of fireplaces: 1
- Fireplace features: One, Gas
Interior area
- Total structure area: 3,714
- Total interior livable area: 3,714 sqft
Video & virtual tour
Property
Parking
- Total spaces: 3
- Parking features: Attached, Garage, Garage Door Opener
- Attached garage spaces: 3
Features
- Levels: One
- Stories: 1
- Patio & porch: Deck, Patio, Porch
- Exterior features: Deck, Sprinkler/Irrigation, Porch, Patio
Lot
- Size: 0.32 Acres
- Dimensions: .32
Details
- Parcel number: 0527344006
- Zoning: Residential
- Zoning description: Residential
Construction
Type & style
- Home type: SingleFamily
- Architectural style: Ranch
- Property subtype: Single Family Residence
Materials
- Brick, Stone
Condition
- Year built: 2025
Details
- Builder model: The Magnolia
Utilities & green energy
- Electric: 220 Volts in Garage
- Sewer: Storm Sewer
- Water: Public
- Utilities for property: Natural Gas Available, Sewer Available, Water Available
Community & HOA
Community
- Features: Trails/Paths
- Subdivision: Soraya Farms 8
HOA
- Has HOA: No
- HOA name: Eclipse
- HOA phone: 513-494-4049
Location
- Region: Dayton
Financial & listing details
- Price per square foot: $268/sqft
- Date on market: 8/28/2026
- Listing terms: Conventional,VA Loan
Estimated market value
$981,600
$933,000 - $1.03M
$3,386/mo
Price history
| Date | Event | Price |
|---|---|---|
| 8/28/2026 | Listed for sale | $995,000-5.3%$268/sqft |
Source:  DABR MLS #967656 Report a problem DABR MLS #967656 Report a problem | ||
| 5/14/2025 | Sold | $1,050,340+0.4%$283/sqft |
Source: DABR MLS #930350 Report a problem | ||
| 3/24/2025 | Pending sale | $1,046,594$282/sqft |
Source: DABR MLS #930350 Report a problem | ||
Public tax history
Tax history is unavailable.
Monthly payment
Est. payment
Payment breakdown
Explore the cost of this home by adjusting the details. Changes won't be saved.Climate risks
Neighborhood: 45458
Nearby schools
Schools provided by the listing agent
- District: Springboro
Source: DABR MLS. This data may not be complete. We recommend contacting the local school district to confirm school assignments for this home.
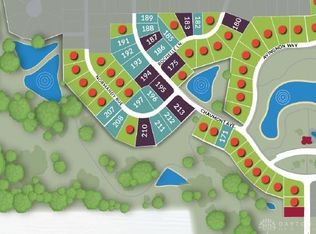
Similar homes
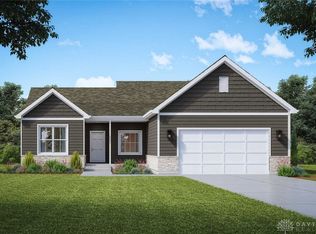
- $1,049,9004 bd4 ba3.6k sqft9196 Remy Ct, Dayton, OH 45458For Sale
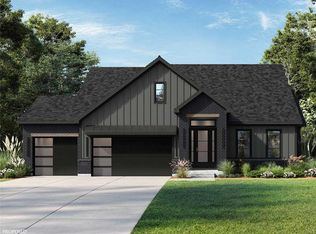
 MLS ID #965352, Ryan Reed, Design Homes & Development Co.. DABR MLS
 - $1,098,9004 bd4 ba3.7k sqft1229 Normandy Rue, Centerville, OH 45458For Sale
 MLS ID #962960, Ryan Reed, Design Homes & Development Co.. DABR MLS
 - $989,9005 bd5 ba3.9k sqft9417 Rochelle Ln, Dayton, OH 45458For Sale
 MLS ID #952035, Ryan Reed, Design Homes & Development Co.. DABR MLS
 - $828,0005 bd5 ba3.9k sqft9015 Sorrento Pl #29, Dayton, OH 45458New Construction
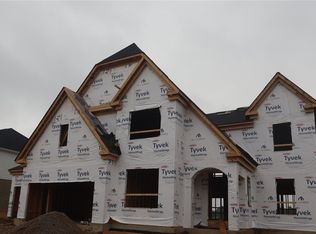 DABR MLS
 - $786,0004 bd4 ba3.5k sqft9221 Bottega Dr S #64, Dayton, OH 45458For SaleMLS ID #962821, Daniel Tartabini, New Advantage Ltd. DABR MLS
- $700,0003 bd3 ba2.2k sqft9333 Rochelle Ln, Centerville, OH 45458New ConstructionDABR MLS
- $949,9004 bd4 ba3.9k sqft1233 Stallion Run, Xenia, OH 45385For SaleMLS ID #967241, Jamie Curtis, BHHS Professional Realty. DABR MLS
- $837,1493 bd3 ba2.6k sqft2729 Beal Rd, Clearcreek Township, OH 45005New Construction
 MLS ID #1878388, Phillip M. Brandon, Around Town Realty. Cincy MLS
 - $929,9004 bd3 ba3.6k sqft2466 Bent Grass Dr, Dayton, OH 45431New ConstructionDABR MLS
- $1,168,1955 bd4 ba3.9k sqft1638 Longmeadow Dr #3, Turtle Creek Township, OH 45036New ConstructionCincy MLS
- $899,0004 bd4 ba4.5k sqft4174 Tulip Tree Dr, Dayton, OH 45440For SaleMLS ID #953321, Steven Koleno, Beycome Brokerage Realty LLC. DABR MLS
- $715,9004 bd3 ba2.9k sqft3336 Blue Springs Dr, Monroe, OH 45050New ConstructionCincy MLS
- $738,0624 bd4 ba3.1k sqft15 Morris St #12, Springboro, OH 45066For SaleMLS ID #960382, Daniel Tartabini, New Advantage Ltd. DABR MLS
