Skip main navigation
Sold for $834,449
  • $834,449

    1271 Normandy, Dayton, OH 45458

    3beds
    --sqft
    Single Family Residence
    Built in 2025
    0.37 Acres Lot
    $866,400 Zestimate®
    $--/sqft
    $3,548 Estimated rent

    Home value

    $866,400

    $780,000 - $962,000

    $3,548/mo

    Zestimate® history
    Loading
    Loading...

    Owner options

    List your home for rent

    $3,548/mo

    Rent Zestimate®

    Find your next renter with Zillow Rental Manager. Plus, with online applications, you can quickly screen prospective tenants – for free.

    Learn more

    $3,548/mo

    Rent Zestimate®

    Refinance and save

    $6,187/mo

    Est. payment

    Refinancing to a lower rate could help reduce your monthly payments and save thousands over the life of the loan.

    See today's rates

    $6,187/mo

    Est. payment

    Explore your selling options

    Work with a Zillow partner agent

    Leverage their expertise and Zillow's premium Showcase listings to get your home seen by more buyers.

    Get started

    List with your own agent

    Get your home in front of millions of buyers by listing it on Zillow.

    Learn how to do it

    Sell it yourself

    Take full control of how buyers see your home on Zillow by listing For Sale by Owner (FSBO).

    List your home

    What's special

    Large islandModern designCovered back deckOpen concept ranch homeCharming covered front porchSpa-like bathDouble vanities
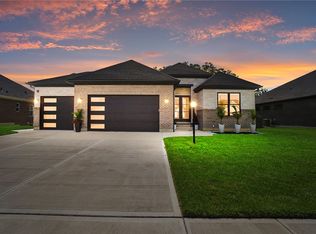
    Welcome to this stunning open concept ranch home, where modern design meets functionality! The spacious great room serves as the heart of the home, featuring a beautiful fireplace that creates a cozy focal point for family gatherings or quiet evenings in. The kitchen is a chef’s dream, complete with a large island perfect for seating and entertaining, plus an expansive walk-in pantry for all your storage needs. Adjacent to the kitchen is a separate dining area with easy access to the covered back deck—ideal for outdoor dining or simply relaxing with a morning coffee. The luxurious owner’s suite offers a private retreat with a spa-like bath, including double vanities and a generous walk-in closet for all your wardrobe essentials. Conveniently located off the garage, you’ll find a mud room to keep your home tidy and organized. And, of course, this home also boasts a charming covered front porch, perfect for enjoying a peaceful evening or greeting neighbors. This thoughtfully designed home combines comfort, style, and practicality in every corner.

    Zillow last checked:

    Listing updated:

    Listed by:

    Tara Miller (937)438-3667,

    Design Homes & Development Co.,

    Ryan Reed 310-895-0634,

    Design Homes & Development Co.

    Bought with:

    Tara Miller, 2011002930

    Design Homes & Development Co.

    Ryan Reed, 2024003824

    Design Homes & Development Co.

    Source: DABR MLS,MLS#: 930343MLS LogoOriginating MLS: Dayton Area Board of REALTORS

    Facts & features

    Interior

    Bedrooms & bathrooms
    • Bedrooms: 3
    • Bathrooms: 3
    • Full bathrooms: 2
    • 1/2 bathrooms: 1
    • Main level bathrooms: 3
    Primary bedroom
    • Level: Main
    • Dimensions: 15 x 12
    Bedroom
    • Level: Main
    • Dimensions: 13 x 10
    Bedroom
    • Level: Main
    • Dimensions: 11 x 12
    Dining room
    • Level: Main
    • Dimensions: 15 x 10
    Great room
    • Level: Main
    • Dimensions: 25 x 14
    Kitchen
    • Level: Main
    • Dimensions: 13 x 12
    Office
    • Level: Main
    • Dimensions: 10 x 12
    Heating
    • Natural Gas
    Cooling
    • Central Air
    Features
    • Basement: Full,Unfinished

    Property

    Parking
    • Total spaces: 3
    • Parking features: Attached, Garage
    • Attached garage spaces: 3
    Features
    • Levels: One
    • Stories: 1
    Lot
    • Size: 0.37 Acres
    • Dimensions: .36 Acre
    Details
    • Parcel number: 05273440070
    • Zoning: Residential
    • Zoning description: Residential

    Construction

    Type & style
    • Home type: SingleFamily
    • Property subtype: Single Family Residence
    Materials
    • Brick, Other, Shingle Siding
    Condition
    • Year built: 2025

    Community & neighborhood

    Location
    • Region: Dayton
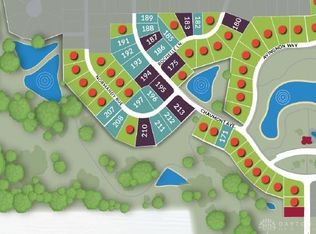
    • Subdivision: Soraya Farms 8

    HOA & financial

    HOA
    • Has HOA: Yes
    • HOA fee: $933 annually
    • Amenities included: Trail(s)
    • Services included: Association Management, Fitness Facility, Pool(s)

    Price history

    DateEventPrice
    3/24/2025Sold$834,449
    Source: DABR MLS #930343 Report a problem

    Public tax history

    Tax history is unavailable.

    Neighborhood: 45458

    Nearby schools

    GreatSchools rating
    Schools provided by the listing agent
    • District: Springboro

    Source: DABR MLS. This data may not be complete. We recommend contacting the local school district to confirm school assignments for this home.

    Get a cash offer in 3 minutes
    Find out how much your home could sell for in as little as 3 minutes with a no-obligation cash offer.
    Estimated market value
    $866,400
    Get a cash offer in 3 minutes
    Find out how much your home could sell for in as little as 3 minutes with a no-obligation cash offer.
    Estimated market value
    $866,400