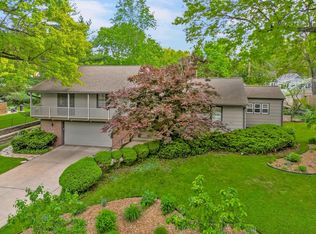
Imagine a practically "new" home with a main floor primary suite in Brookside!! In the past year, new everything: Roof, patio, ,windows, electrical, plumbing, smart siding, refinished hardwood floors, super sized kitchen, all bathrooms, custom lighting, two new water heaters, interior and exterior paint, refurbished sprinkler system, newly fenced yard, new remote control window treatments, etc etc. Gourmet kitchen with 11' x 4" island, quartz countertops, double ovens, gas cooktop, SS appliances, and awesomely abundant walk-in pantry. The main floor offers multiple living spaces with a hearth room off kitchen, perfect to hang out, plus a light and bright family room. From kitchen/hearth room, walk out to a wonderful 4 season sunroom overlooking large yard. Also on the main, an incredible master suite with custom bath featuring dual vanities, quartz countertops, dual shower heads, stand alone soaker tub. The huge master closet with custom shelving and pocket door to laundry. Another private suite on third level with 4th bedroom, sitting room, walk in closet and a full bath. Finished lower level has two recreation areas, plus an enormous storeroom--the possibilities are endless, could be an exercise room, or theater room, etc ALL 2024 APPLIANCES stay with the home, refrigerator, washer and dryer.
Two large SUVs fit in the roomy garage. See supplements for extensive list of warranties, floor plan, 2024 designer furniture plan, invoices, etc . Convenient location in KC, and totally updated home with the updates, window coverings, new appliances, sewer repair etc all completed so you can relax in this private backyard, or the sunroom, or the family room, or lower level, etc etc etc
Sold
Zillow last checked:
Listing updated:
Bought with:
Sirenna Beyer, 1999034465
ReeceNichols - Country Club Plaza
Source: Heartland MLS as distributed by MLS GRID,MLS#: 2527956
Price history
| Date | Event | Price |
|---|---|---|
| 4/3/2025 | Listing removed | $1,200,000+14.3%$335/sqft |
Source:  ReeceNichols Real Estate #2527956 Report a problem ReeceNichols Real Estate #2527956 Report a problem | ||
| 3/31/2025 | Sold | -- |
Source:  Heartland MLS as distributed by MLS GRID #2527956 Report a problem Heartland MLS as distributed by MLS GRID #2527956 Report a problem | ||
| 4/17/2024 | Sold | -- |
Source: Heartland MLS as distributed by MLS GRID #2473784 Report a problem | ||
| 3/2/2024 | Pending sale | $1,050,000$293/sqft |
Source: Heartland MLS as distributed by MLS GRID #2473784 Report a problem | ||
| 3/1/2024 | Listed for sale | $1,050,000$293/sqft |
Source: Heartland MLS as distributed by MLS GRID #2473784 Report a problem | ||

Get a cash offer in 3 minutes
Find out how much your home could sell for in as little as 3 minutes with a no-obligation cash offer.
Estimated market value
$1,224,000
