Skip main navigation
Sold
  • Price Unknown

    1259 W 67th Ter, Kansas City, MO 64113

    4beds
    2,134sqft
    Single Family Residence
    Built in 1951
    0.31 Acres Lot
    $716,100 Zestimate®
    $--/sqft
    $3,050 Estimated rent

    Home value

    $716,100

    $637,000 - $802,000

    $3,050/mo

    Zestimate® history
    Loading
    Loading...

    Owner options

    List your home for rent

    $3,050/mo

    Rent Zestimate®

    Find your next renter with Zillow Rental Manager. Plus, with online applications, you can quickly screen prospective tenants – for free.

    Learn more

    $3,050/mo

    Rent Zestimate®

    Refinance and save

    $175/mo

    Est. payment

    Refinancing to a lower rate could help reduce your monthly payments and save thousands over the life of the loan.

    See today's rates

    $175/mo

    Est. payment

    Explore your selling options

    Work with a Zillow partner agent

    Leverage their expertise and Zillow's premium Showcase listings to get your home seen by more buyers.

    Get started

    List with your own agent

    Get your home in front of millions of buyers by listing it on Zillow.

    Learn how to do it

    Sell it yourself

    Take full control of how buyers see your home on Zillow by listing For Sale by Owner (FSBO).

    List your home

    What's special

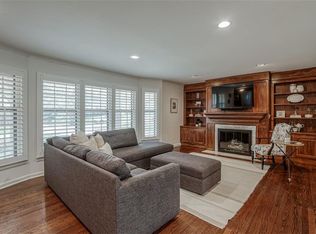
    Refinished hardwood floorsIncredible sunroomGenerously sized bedroomsExcellent storage optionsCloset systemsWalk-in closetsStylish shiplap accents
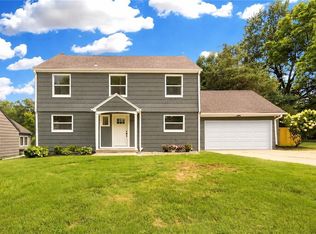
    Stunning Romanelli Renovation with Impeccable Updates Throughout! Step inside this stunning move-in ready home featuring a completely redesigned open floor plan on the main level. The updated kitchen is a chef's dream with stainless steel appliances, custom cabinetry, plenty of counter space and a convenient bar area with beverage fridge. An incredible sunroom off the kitchen leads to a spacious deck and hot tub, creating the perfect space for relaxation and entertaining. The inviting living room features custom built-ins and stylish shiplap accents, adding charm and character to the space. Upstairs, you'll find three generously sized bedrooms, each with walk-in closets and all outfitted with closet systems. The primary suite is a true retreat with a luxurious feel you won’t want to leave. This home has been meticulously renovated with lovely updates throughout including plantation shutters, refinished hardwood floors throughout, in-ground sprinkler system, smart lighting throughout and vinyl windows for maximum natural light. Both the electrical and plumbing systems have been completely updated, ensuring modern efficiency and peace of mind. The fully remodeled bathrooms add a fresh, contemporary touch to the home. Enjoy the convenience of 2nd-floor laundry, a basement with tall ceilings waiting to be finished, and an amazing garage with epoxy flooring and excellent storage options. Situated on a .31 acre flat, level lot with a newer roof, this home is as practical as it is stylish. Don’t miss your chance to own this spectacular home where every detail has been thoughtfully designed. Move right in and start living the good life—you won't want to leave!

    Zillow last checked:

    Listing updated:

    Listed by:

    Nick Gadwood 913-271-4091,

    NextHome Gadwood Group

    Bought with:

    Emily Aylward Vogt, 2005026359

    Compass Realty Group

    Source: Heartland MLS as distributed by MLS GRID,MLS#: 2524200MLS Logo

    Facts & features

    Interior

    Bedrooms & bathrooms
    • Bedrooms: 4
    • Bathrooms: 3
    • Full bathrooms: 2
    • 1/2 bathrooms: 1
    Dining room
    • Description: Formal
    Heating
    • Natural Gas
    Cooling
    • Electric
    Appliances
    • Included: Dishwasher, Disposal, Dryer, Exhaust Fan, Microwave, Refrigerator, Gas Range, Stainless Steel Appliance(s), Under Cabinet Appliance(s), Washer
    • Laundry: Bedroom Level, Multiple Locations
    Features
    • Ceiling Fan(s), Custom Cabinets, Kitchen Island, Smart Thermostat, Walk-In Closet(s), Wet Bar
    • Flooring: Tile, Wood
    • Windows: Window Coverings, Thermal Windows
    • Basement: Full,Interior Entry,Sump Pump
    • Number of fireplaces: 1
    • Fireplace features: Living Room
    Interior area
    • Total structure area: 2,134
    • Total interior livable area: 2,134 sqft
    • Finished area above ground: 2,134
    • Finished area below ground: 0

    Property

    Parking
    • Total spaces: 2
    • Parking features: Attached, Garage Faces Front
    • Attached garage spaces: 2
    Features
    • Patio & porch: Deck
    • Has spa: Yes
    • Spa features: Heated
    • Fencing: Metal
    Lot
    • Size: 0.31 Acres
    • Features: City Limits, City Lot, Level
    Details
    • Parcel number: 47420021400000000

    Construction

    Type & style
    • Home type: SingleFamily
    • Architectural style: Colonial
    • Property subtype: Single Family Residence
    Materials
    • Wood Siding
    • Roof: Composition
    Condition
    • Year built: 1951

    Utilities & green energy

    • Sewer: Public Sewer
    • Water: Public

    Community & HOA

    Community
    • Security: Security System, Smoke Detector(s)
    • Subdivision: Romanelli West
    HOA
    • Has HOA: Yes
    • HOA fee: $175 annually
    Location
    • Region: Kansas City

    Financial & listing details

    • Tax assessed value: $584,540
    • Annual tax amount: $9,222
    • Date on market: 1/15/2025
    • Listing terms: Cash,Conventional,FHA,VA Loan
    • Ownership: Private
    • Road surface type: Paved

    Price history

    DateEventPrice
    2/20/2025Sold--
    Source: Heartland MLS as distributed by MLS GRID #2524200 Report a problem
    1/21/2025Pending sale$725,000$340/sqft
    Source: Heartland MLS as distributed by MLS GRID #2524200 Report a problem
    1/15/2025Listed for sale$725,000$340/sqft
    Source: Heartland MLS as distributed by MLS GRID #2524200 Report a problem
    12/10/2024Listing removed$725,000$340/sqft
    Source: NextHome #2513964 Report a problem
    11/13/2024Listed for sale$725,000+25.2%$340/sqft
    Source: Heartland MLS as distributed by MLS GRID #2513964 Report a problem
    6/22/2022Sold--
    Source: Heartland MLS as distributed by MLS GRID #2381299 Report a problem
    5/23/2022Pending sale$579,000$271/sqft
    Source: Heartland MLS as distributed by MLS GRID #2381299 Report a problem
    5/20/2022Listed for sale$579,000$271/sqft
    Source: Heartland MLS as distributed by MLS GRID #2381299 Report a problem

    Public tax history

    YearProperty taxesTax assessment
    2025$9,316 +1%$111,062 -5%
    2024$9,222 +1%$116,850
    2023$9,135 +32.2%$116,850 +39.1%
    2022$6,908 +0.3%$83,980
    2021$6,884 +13.4%$83,980 +14.8%
    2020$6,073 -12.1%$73,150 -14%
    2019$6,912 $85,035 +45.9%
    2018$6,912 +42.9%$58,291
    2017$4,836 +3.9%$58,291 +0.1%
    2016$4,653 +1.4%$58,257 +2%
    2014$4,590 +2.2%$57,115
    2013$4,491 +0.5%$57,115 +6.1%
    2012$4,471 +0.1%$53,808
    2011$4,466 +0.8%$53,808
    2010$4,429 -3.6%$53,808
    2009$4,592 +0.5%$53,808 -4%
    2008$4,571 +14.9%$56,050
    2007$3,977 +0%$56,050 +15.1%
    2006$3,976 +16.7%$48,717
    2005$3,407 +0.1%$48,717 +15%
    2004$3,404 +14.3%$42,362
    2003$2,979 +0.3%$42,362 +15%
    2002$2,971 +11.7%$36,837
    2001$2,660 $36,837
    Find assessor info on the county website

    Neighborhood: Romanelli West

    Nearby schools

    GreatSchools rating
    Get a cash offer in 3 minutes
    Find out how much your home could sell for in as little as 3 minutes with a no-obligation cash offer.
    Estimated market value
    $716,100
    Get a cash offer in 3 minutes
    Find out how much your home could sell for in as little as 3 minutes with a no-obligation cash offer.
    Estimated market value
    $716,100