Skip main navigation
Off market
  • $357,200

    1247 Woodland Dr, East Stroudsburg, PA 18301

    3beds
    2,629sqft
    Single Family Residence
    Built in 1993
    0.38 Acres Lot
    $357,200 Zestimate®
    $136/sqft
    $2,871 Estimated rent

    Home value

    $357,200

    $325,000 - $389,000

    $2,871/mo

    Zestimate® history
    Loading
    Loading...

    Owner options

    List your home for rent

    $2,871/mo

    Rent Zestimate®

    Find your next renter with Zillow Rental Manager. Plus, with online applications, you can quickly screen prospective tenants – for free.

    Learn more

    $2,871/mo

    Rent Zestimate®

    Refinance and save

    $3,617/mo

    Est. payment

    Refinancing to a lower rate could help reduce your monthly payments and save thousands over the life of the loan.

    See today's rates

    $3,617/mo

    Est. payment

    Explore your selling options

    Work with a Zillow partner agent

    Leverage their expertise and Zillow's premium Showcase listings to get your home seen by more buyers.

    Get started

    List with your own agent

    Get your home in front of millions of buyers by listing it on Zillow.

    Learn how to do it

    Sell it yourself

    Take full control of how buyers see your home on Zillow by listing For Sale by Owner (FSBO).

    List your home

    What's special

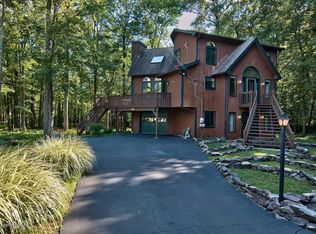
    THE POSSIBILITIES ARE ENDLESS! Spacious 3-level beautiful contemporary home in Penn Estates! You will love the abundance of natural light due to the many windows & skylights this house affords. Beautiful hardwood floors through main living level (except for bedroom & bath). Efficient kitchen w/center island & breakfast bar. Attractive living space w/double sliders out to large wrap-around deck & stone-faced wood-burning fireplace w/insert adds for extra coziness on those cold winter nights! Spacious master bedroom en suite w/jacuzzi tub & separate shower. First level is currently large family room which could easily be 2ND MASTER BEDROOM. Bonus room could be 4TH BEDROOM. Also has potential to make into IN LAW SUITE if desired. Half bath and laundry room complete this level. Oversized one car garage completes this house. This home is attractively landscaped and adjoins the Tannersville Cranberry Bog. Please check out photo tour. Schedule your showing today! See owner's description of house in documents.

    This property is not currently displayed as for sale or rent on Zillow. This may be different from what's on other websites or public sources.
    Zillow last checked:

    Listing updated:

    Listed by:

    Kathleen M. Pickarski,

    RE/MAX of the Poconos

    Bought with:

    Keller Williams Real Estate - West End

    Source: PMAR,MLS#: PM-71301

    Facts & features

    Interior

    Bedrooms & bathrooms
    • Bedrooms: 3
    • Bathrooms: 3
    • Full bathrooms: 2
    • 1/2 bathrooms: 1
    Primary bedroom
    • Description: Wall to wall carpet
    • Level: Third
    • Area: 305.02
    • Dimensions: 14.2 x 21.48
    Bedroom 2
    • Description: Wall to wall carpet
    • Level: Second
    • Area: 149.76
    • Dimensions: 10.4 x 14.4
    Primary bathroom
    • Description: Large jacuzzi tub/sep. shower
    • Level: Third
    • Area: 91.12
    • Dimensions: 13.6 x 6.7
    Bathroom 2
    • Level: Second
    • Area: 34.96
    • Dimensions: 7.6 x 4.6
    Bonus room
    • Description: Could be 3rd or 4th bedroom
    • Level: First
    • Area: 124.02
    • Dimensions: 10.6 x 11.7
    Den
    • Description: Separate space adj. master bedroom
    • Level: Third
    • Area: 80.25
    • Dimensions: 10.7 x 7.5
    Family room
    • Description: Wall to wall carpet/could be 2nd master bedroom
    • Level: First
    • Area: 598
    • Dimensions: 26 x 23
    Kitchen
    • Description: Center Island w/breakfast bar
    • Level: Second
    • Area: 159.28
    • Dimensions: 13.24 x 12.03
    Laundry
    • Level: First
    Living room
    • Description: Hardwood Floors/Fireplace Insert
    • Level: Second
    • Area: 277.4
    • Dimensions: 14.6 x 19
    Other
    • Description: Entrance Foyer
    • Level: Second
    • Area: 230.01
    • Dimensions: 13.53 x 17
    Heating
    • Baseboard, Electric, Fireplace Insert
    Cooling
    • Ceiling Fan(s)
    Appliances
    • Included: Electric Range, Refrigerator, Water Heater, Dishwasher, Microwave, Washer, Dryer
    Features
    • Eat-in Kitchen, Kitchen Island, Cathedral Ceiling(s), Walk-In Closet(s), Other
    • Flooring: Carpet, Hardwood, Tile
    • Doors: Storm Door(s)
    • Has basement: No
    • Has fireplace: Yes
    • Fireplace features: Living Room
    • Common walls with other units/homes: No Common Walls
    Interior area
    • Total structure area: 2,629
    • Total interior livable area: 2,629 sqft
    • Finished area above ground: 2,629
    • Finished area below ground: 0

    Property

    Parking
    • Total spaces: 1
    • Parking features: Garage
    • Garage spaces: 1
    Features
    • Stories: 3
    • Patio & porch: Deck
    • Has spa: Yes
    Lot
    • Size: 0.38 Acres
    • Features: Greenbelt, Level, Cleared, Wooded
    Details
    • Parcel number: 12.117378
    • Zoning description: Residential

    Construction

    Type & style
    • Home type: SingleFamily
    • Architectural style: Contemporary
    • Property subtype: Single Family Residence
    Materials
    • T1-11
    • Foundation: Slab
    • Roof: Asphalt
    Condition
    • Year built: 1993

    Utilities & green energy

    • Sewer: Public Sewer
    • Water: Public

    Community & HOA

    Community
    • Security: 24 Hour Security
    • Subdivision: Penn Estates
    HOA
    • Has HOA: Yes
    • Amenities included: Security, Gated, Outdoor Pool
    • HOA fee: $1,240 annually
    Location
    • Region: East Stroudsburg

    Financial & listing details

    • Price per square foot: $136/sqft
    • Annual tax amount: $5,844
    • Date on market: 8/21/2019
    • Listing terms: Cash,Conventional,FHA
    • Road surface type: Paved

    Price history

    DateEventPrice
    11/27/2019Sold$169,000$64/sqft
    Source: PMAR #PM-71301 Report a problem

    Public tax history

    Tax history is unavailable.

    Neighborhood: 18301

    Nearby schools

    GreatSchools rating
    Sell for more on Zillow
    Get a Zillow Showcase℠ listing at no additional cost and you could sell for .
    $357,200
    2% more
    +$7,144
    With Zillow Showcase(estimated)
    $364,344
    Sell for more on Zillow
    Get a Zillow Showcase℠ listing at no additional cost and you could sell for .
    $357,200
    2% more
    +$7,144
    With Zillow Showcase(estimated)
    $364,344