Step into modern design with the Riley floor plan! At the heart of the home is a spacious open-concept great room, which flows into a dining area and an impressive kitchen with a center island, a walk-in pantry, and access to a convenient mud room. The primary suite is also located on the main level, boasting a walk-in closet and a primary bath with dual vanities and a walk-in shower. There are three secondary bedrooms upstairs, each with a walk-in closet. A full bath, storage space, and a large loft round out the Riley. Additional home highlights and upgrades: 36" white kitchen cabinets, quartz countertops and backsplash Luxury wood-look vinyl plank flooring in common areas Stainless-steel appliances Soft water loop upgrade Additional recessed lighting throughout home Bed 5 in lieu of full-sized loft Covered patio Garage door opener with two remotes Landscape package with sprinkler system Exceptional included features, such as our Century Home Connect smart home package and more!
Pending
$349,990
12471 Hurdelbrink Ranch, San Antonio, TX 78245
5beds
2,511sqft
Single Family Residence
Built in 2026
4,356 Square Feet Lot
$349,100 Zestimate®
$139/sqft
$33/mo HOA
What's special
Stainless-steel appliancesDining areaCovered patioQuartz countertops and backsplashConvenient mud roomSpacious open-concept great roomWalk-in pantry
- 151 days
- 2
- 0
Zillow last checked:
Listing updated:
Listed by:
Dayton Schrader TREC #312921 (210) 757-9785,
eXp Realty
Source: LERA MLS,MLS#: 1954300
Facts & features
Interior
Bedrooms & bathrooms
- Bedrooms: 5
- Bathrooms: 4
- Full bathrooms: 3
- 1/2 bathrooms: 1
Primary bedroom
- Features: Walk-In Closet(s), Full Bath
- Area: 238
- Dimensions: 14 x 17
Bedroom 2
- Area: 144
- Dimensions: 12 x 12
Bedroom 3
- Area: 144
- Dimensions: 12 x 12
Bedroom 4
- Area: 144
- Dimensions: 12 x 12
Bedroom 5
- Area: 144
- Dimensions: 12 x 12
Primary bathroom
- Features: Shower Only, Double Vanity
- Area: 110
- Dimensions: 11 x 10
Dining room
- Area: 104
- Dimensions: 8 x 13
Family room
- Area: 255
- Dimensions: 15 x 17
Kitchen
- Area: 156
- Dimensions: 12 x 13
Heating
- Central, Electric
Cooling
- Central Air
Appliances
- Included: Self Cleaning Oven, Microwave, Range, Disposal, Dishwasher, Plumbed For Ice Maker, Electric Water Heater, Plumb for Water Softener
- Laundry: Upper Level, Laundry Room, Washer Hookup, Dryer Connection
Features
- Utility Room Inside, All Bedrooms Upstairs, High Ceilings, Open Floorplan, High Speed Internet, Walk-In Closet(s), Master Downstairs, Solid Counter Tops
- Flooring: Carpet, Vinyl
- Windows: Double Pane Windows
- Has basement: No
- Attic: Pull Down Stairs
- Has fireplace: No
- Fireplace features: Not Applicable
Interior area
- Total interior livable area: 2,511 sqft
Property
Parking
- Total spaces: 2
- Parking features: Two Car Garage, Attached
- Attached garage spaces: 2
Accessibility
- Accessibility features: First Floor Bath, Full Bath/Bed on 1st Flr, First Floor Bedroom, Other
Features
- Levels: Two
- Stories: 2
- Patio & porch: Covered
- Pool features: None
- Fencing: Privacy
Lot
- Size: 4,356 Square Feet
- Features: Curbs, Street Gutters, Sidewalks
Construction
Type & style
- Home type: SingleFamily
- Architectural style: Traditional
- Property subtype: Single Family Residence
Materials
- Stone, Siding, Fiber Cement, 1 Side Masonry
- Foundation: Slab
- Roof: Composition
Condition
- New Construction
- New construction: Yes
- Year built: 2026
Details
- Builder name: Century Communities
Utilities & green energy
- Electric: CPS
- Gas: CPS
- Sewer: SAWS
- Water: SAWS
- Utilities for property: Cable Available, City Garbage service
Community & HOA
Community
- Features: None
- Security: Smoke Detector(s), Carbon Monoxide Detector(s)
- Subdivision: Spring Creek
HOA
- Has HOA: Yes
- HOA fee: $400 annually
- HOA name: FIRST SERVICE RESIDENTIAL
Location
- Region: San Antonio
Financial & listing details
- Price per square foot: $139/sqft
- Price range: $350K - $350K
- Date on market: 4/2/2026
- Cumulative days on market: 107 days
- Listing terms: Conventional,FHA,VA Loan,TX Vet,Cash
- Road surface type: Paved
Estimated market value
$349,100
$332,000 - $367,000
$2,340/mo
Price history
| Date | Event | Price |
|---|---|---|
| 7/17/2026 | Pending sale | $349,990$139/sqft |
Source:  LERA MLS #1954300 Report a problem LERA MLS #1954300 Report a problem | ||
| 4/23/2026 | Price change | $349,990-1.4%$139/sqft |
Source:  Century Communities Report a problem Century Communities Report a problem | ||
| 4/8/2026 | Price change | $354,990-0.6%$141/sqft |
Source: LERA MLS #1954300 Report a problem | ||
| 4/2/2026 | Price change | $357,155+0.6%$142/sqft |
Source: LERA MLS #1954300 Report a problem | ||
| 4/1/2026 | Price change | $354,990-0.6%$141/sqft |
Source: Century Communities Report a problem | ||
| 3/22/2026 | Listed for sale | $357,155$142/sqft |
Source: Century Communities Report a problem | ||
Public tax history
Tax history is unavailable.
Monthly payment
Est. payment
Payment breakdown
Explore the cost of this home by adjusting the details. Changes won't be saved.Climate risks
Neighborhood: 78245
Nearby schools
Schools provided by the listing agent
- Elementary: Ladera
- Middle: Loma Alta
- High: Medina Valley
- District: Medina Valley I.S.D.
Source: LERA MLS. This data may not be complete. We recommend contacting the local school district to confirm school assignments for this home.
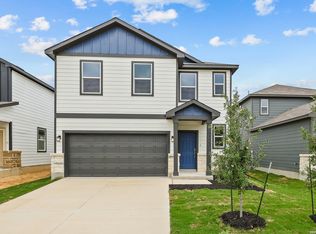
- $--3 bd3 ba1.8k sqft12467 Hurdelbrink Rnch, San Antonio, TX 78245Sold
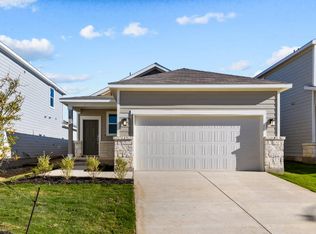
- $286,7003 bd2 ba1.3k sqft12503 Hurdelbrink Rnch, San Antonio, TX 78245Off Market
- $349,9905 bd4 ba2.5k sqft12511 Hurdelbrink Rnch, San Antonio, TX 78245Pending

- $184,240-- bd-- ba-- sqftW Grosenbacher Rd, San antonio, TX 78245Off Market
Similar homes
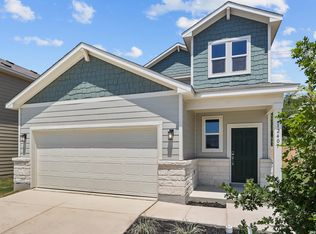
- $349,9905 bd4 ba2.5k sqft12407 Spike Heights, San Antonio, TX 78245New Construction
 LERA MLS
 - $354,9904 bd3 ba2.5k sqft12502 Spike Heights, San Antonio, TX 78245New Construction
 LERA MLS
 - $329,9904 bd3 ba2.3k sqft12419 Spike Heights, San Antonio, TX 78245New Construction
 LERA MLS
 - $359,9905 bd4 ba2.5k sqft2106 TB Place, San Antonio, TX 78245New ConstructionMLS ID #2008787, Dayton Schrader TREC #312921, eXp Realty. LERA MLS
- $344,9904 bd3 ba2.3k sqft162 Hunters Camp, San Antonio, TX 78245New ConstructionLERA MLS
- $339,4005 bd3 ba2.4k sqft13319 PALM FROND, San Antonio, TX 78245New ConstructionLERA MLS
- $374,8604 bd3 ba2.3k sqft4851 Whaler, San Antonio, TX 78245New ConstructionLERA MLS
- $324,5205 bd3 ba2.4k sqft5166 FLIGHT SAIL, San Antonio, TX 78245New ConstructionLERA MLS
- $399,3304 bd3 ba2.7k sqft4911 CONCH SHELL, San Antonio, TX 78245New ConstructionLERA MLS
- $314,7504 bd3 ba2.3k sqft13331 Palm Frond, San Antonio, TX 78245New ConstructionLERA MLS
- $314,2104 bd3 ba2.3k sqft13430 MARLIN DOCK, San Antonio, TX 78245New ConstructionLERA MLS
- $314,6504 bd3 ba2.2k sqft5150 Flight Sail, San Antonio, TX 78245New ConstructionLERA MLS
- $299,1804 bd3 ba2k sqft5013 CONCH SHELL, San Antonio, TX 78245New ConstructionLERA MLS
- $294,2604 bd3 ba1.6k sqft13315 Palm Frond, San Antonio, TX 78245New ConstructionLERA MLS
- $354,8905 bd3 ba2.4k sqft8203 SMITHERS AVENUE, San Antonio, TX 78252New ConstructionLERA MLS
- $344,1905 bd3 ba2.4k sqft8353 HAMRICK CIRCLE, San Antonio, TX 78252New ConstructionLERA MLS
