Skip main navigation
Off market
  • Zillow Home logoZestimate®
    $990,400

    12472 Fitzroy St, Odessa, FL 33556

    5beds
    5baths
    4,242sqft
    Single Family Residence
    Built in 2016
    7,840 Square Feet Lot
    $990,400 Zestimate®
    $233/sqft
    $5,158 Estimated rent

    Home value

    $990,400

    $931,000 - $1.05M

    $5,158/mo

    Zestimate® history
    Loading
    Loading...

    Owner options

    List your home for rent

    $5,158/mo

    Rent Zestimate®

    Find your next renter with Zillow Rental Manager. Plus, with online applications, you can quickly screen prospective tenants – for free.

    Learn more

    $5,158/mo

    Rent Zestimate®

    Refinance and save

    $7,138/mo

    Est. payment

    Refinancing to a lower rate could help reduce your monthly payments and save thousands over the life of the loan.

    See today's rates

    $7,138/mo

    Est. payment

    Explore your selling options

    Work with a Zillow partner agent

    Leverage their expertise and Zillow's premium Showcase listings to get your home seen by more buyers.

    Get started

    List with your own agent

    Get your home in front of millions of buyers by listing it on Zillow.

    Learn how to do it

    Sell it yourself

    Take full control of how buyers see your home on Zillow by listing For Sale by Owner (FSBO).

    List your home

    What's special

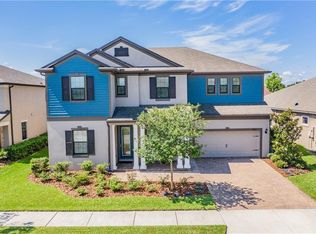
    LUXURY Starkey Ranch home close to EVERYTHING! Prime location double master home with recent $100k in mechanical upgrades! The front foyer has custom electricity added for the Restoration Hardware sconces in the vaulted ceiling. Oversized dining room with RH matching chandelier. Improved butlers pantry with wine fridge, lighted glass cabinets, undercabinet lighting, and walk-in pantry including custom-designed shelving and lighting. Custom chef???s dream kitchen with double ovens and a built-in microwave. Restoration hardware pulls on all cabinets and pendant lights. Built-in cooktop and range hood. Beautiful grey glass subway tile throughout butler???s pantry and kitchen. Custom pantry. Showpiece staircase in the family room with built-in entertainment center custom designed. Custom millwork. Your first of two master suites is downstairs and oversized with a tray ceiling for a king bed and sitting area. Ensuite bath with dramatic shower and double vanity sinks is only accentuated by the RH tilt mirrors, faucets, hardware, and lighting. A water closet for privacy. The walk-in closet has organization systems built-in. Down the hall on the main floor is a storage room with built-in shelves. Powder bath with shiplap and custom hardware. The first of TWO laundry rooms is down here too! Custom cast iron sink plumbed for use. Sweet light fixtures, built-in cabinetry, and subway tile enhance the space! Casual dining area has sliding glass doors that lead out to the oversized extended lanai completely screened in. Up the wood staircase, a large landing takes you to the game room with a built-in bar including upper and lower cabinetry, a granite top, sink, and mini-fridge with glass cabinets. Tray ceiling, closet, and French doors. The in-law suite is across the way with a HUGE bedroom, feature wall with board and batten, ensuite with marble floors and upgraded shower hardware, faucets, lighting. Walk-in closet with built-in shelves. The other master suite is on the other side of the landing and complete with a sitting banquet area, custom shelves walk-in, ensuite w/marble floors, dual sinks, RH hardware and lighting, shower. Second laundry room accommodates upstairs guests and has built-in cabinets. Fifth bathroom has a double sink- a separate door for shower and toilet area. Two other bedrooms are down the hall. The 65??? wide homesite gets wider in the back! Fenced yard includes a Rainbow playset with AstroTurf underneath and a play climbing dome for your child???s heart???s delight! French drains added for proper drainage. Custom plantation shutters. Every doorknob in the home is a beautiful $250 crystal knob! Every faceplate has been changed to coordinate with the rooms. Outdoor landscape lighting. No expense spared in upgrading this home! Recent upgrades in past months include: 11.55 whole-home solar PV w/Silfab panels and Enphase microinverters. 2 brand new Trane 16 SEER AC systems inside and out and Nest thermostats. New mini split AC for. New Enviro whole home water filtration. New Navian tankless gas water heater. Garage includes a new epoxy floor, a ceiling fan, electric car outlet, two electric panels, gas hot water heater, ceiling racks for storage, cabinetry, water softener, and lighting. 20 miles of trails, pools, parks, dog parks, activities director, kayak/canoe, 800 acres of conservation. Shops, K-8 school opening this fall, and public library. Bike park under construction in Cunningham Park nearby.

    This property is not currently displayed as for sale or rent on Zillow. This may be different from what's on other websites or public sources.

    Originating MLS: West Pasco

    Facts & features

    Interior

    Bedrooms & bathrooms
    • Bedrooms: 5
    • Bathrooms: 5
    Heating
    • Forced air, Heat pump, Electric, Gas
    Cooling
    • Central
    Appliances
    • Included: Dishwasher, Dryer, Garbage disposal, Microwave, Refrigerator, Washer
    • Laundry: Inside, Laundry Room, Other
    Features
    • Ceiling Fans(s), Eating Space In Kitchen, High Ceiling(s), Master Bedroom Downstairs, Open Floorplan, Split Bedroom, Stone Counters, Walk-In Closet(s), Crown Molding, Solid Wood Cabinets, Thermostat, Kitchen/Family Room Combo, Built in Features, Window Treatments, Vaulted Ceiling(s), Wet Bar, In Wall Pest System, Tray Ceiling(s), Pest Guard System
    • Flooring: Tile, Hardwood
    • Windows: Insulated Windows, Low Emissivity Windows, Blinds, Thermal Windows, Shades, Window Treatments, Drapes, Rods, Shutters
    Interior area
    • Structure area source: Public Records
    • Total interior livable area: 4,242 sqft

    Property

    Parking
    • Total spaces: 3
    • Parking features: Garage - Attached
    Features
    • Levels: Two
    • Patio & porch: Patio, Porch, Screened, Covered, Front Porch, Rear Porch
    • Exterior features: Other, Stucco, Cement / Concrete
    • Fencing: Vinyl
    Lot
    • Size: 7,840 Square Feet
    • Dimensions: 67X121
    • Features: In County, Level/Flat, Sidewalk, Street Paved, Cleared
    • Residential vegetation: Trees/Landscaped
    Details
    • Parcel number: 2826170080002000060
    • Zoning: MPUD

    Construction

    Type & style
    • Home type: SingleFamily
    • Architectural style: Contemporary, Florida
    • Property subtype: Single Family Residence
    Materials
    • Frame
    • Roof: Asphalt
    Condition
    • Year built: 2016

    Utilities & green energy

    • Sewer: Public Sewer
    • Water: Public
    • Utilities for property: Electricity Connected, Natural Gas Connected, Sewer Connected, BB/HS Internet Available, Public, Street Lights, Underground Utilities, Cable Connected, Fiber Optics, Fire Hydrant, Sprinkler Recycled, Water Connected
    Green energy
    • Water conservation: Irrigation-Reclaimed Water, Drip Irrigation

    Community & HOA

    Community
    • Security: Smoke Detector(s), Security Fencing/Lighting/Alarms, Fire Alarm, Security Lights
    • Subdivision: STARKEY RANCH VILLAGE 1 PH 1-5
    HOA
    • Has HOA: Yes
    • Amenities included: Playground, Park, Pool, Fence Restrictions, Trails
    • HOA fee: $6 monthly
    Location
    • Region: Odessa

    Financial & listing details

    • Price per square foot: $233/sqft
    • Tax assessed value: $809,721
    • Annual tax amount: $15,956
    • Listing terms: Cash, FHA, VA Loan, USDA Loan
    • Ownership: Fee Simple

    Price history

    DateEventPrice
    10/11/2023Sold$1,050,000+5.1%$248/sqft
    Source: Public Record Report a problem
    9/1/2023Pending sale$999,000$236/sqft
    Source: Stellar MLS #A4577868 Report a problem
    9/1/2023Listing removed--
    Source: Stellar MLS #A4577868 Report a problem
    8/26/2023Price change$999,000-9.2%$236/sqft
    Source: Stellar MLS #A4577868 Report a problem
    8/22/2023Price change$1,100,000-4.3%$259/sqft
    Source: Stellar MLS #A4577868 Report a problem
    8/14/2023Price change$1,150,000-3%$271/sqft
    Source: Stellar MLS #A4577868 Report a problem
    8/3/2023Price change$1,184,999-1.3%$279/sqft
    Source: Stellar MLS #A4577868 Report a problem
    7/30/2023Price change$1,199,9990%$283/sqft
    Source: Stellar MLS #A4577868 Report a problem
    7/27/2023Listed for sale$1,200,000+35.2%$283/sqft
    Source: Stellar MLS #A4577868 Report a problem
    8/4/2021Sold$887,511-0.2%$209/sqft
    Source: Stellar MLS #W7834879 Report a problem
    7/2/2021Pending sale$889,000$210/sqft
    Source: Stellar MLS #W7834879 Report a problem
    6/26/2021Price change$889,000-1.1%$210/sqft
    Source: Stellar MLS #W7834879 Report a problem
    6/16/2021Listed for sale$899,000+40.5%$212/sqft
    Source: Stellar MLS #W7834879 Report a problem
    10/5/2020Sold$640,000$151/sqft
    Source: Stellar MLS #W7826176 Report a problem
    8/30/2020Pending sale$640,000$151/sqft
    Source: BHHS FLORIDA PROPERTIES GROUP #W7826176 Report a problem
    8/30/2020Listed for sale$640,000$151/sqft
    Source: BHHS FLORIDA PROPERTIES GROUP #W7826176 Report a problem
    8/30/2020Pending sale$640,000$151/sqft
    Source: BHHS FLORIDA PROPERTIES GROUP #W7826176 Report a problem
    8/30/2020Listed for sale$640,000+22.2%$151/sqft
    Source: BHHS FLORIDA PROPERTIES GROUP #W7826176 Report a problem
    6/22/2016Sold$523,530$123/sqft
    Source: Public Record Report a problem

    Public tax history

    YearProperty taxesTax assessment
    2025$15,956 +2.9%$745,450 +2.9%
    2024$15,509 +3.3%$724,450 +4.7%
    2023$15,011 +14.6%$692,115 +18.7%
    2022$13,100 +20.9%$582,916 +16.6%
    2021$10,833 +6.8%$500,075 +6.7%
    2020$10,144 -1.6%$468,546 -3.7%
    2019$10,306 $486,513 +1.8%
    2018$10,306 +2.9%$477,845 +0.2%
    2017$10,020 +1.1%$476,973 +875.5%
    2016$9,908 +247%$48,894 +44.3%
    2015$2,855 $33,894
    Find assessor info on the county website

    Neighborhood: 33556

    Nearby schools

    GreatSchools rating
    Schools provided by the listing agent
    • Elementary: Odessa Elementary
    • Middle: River Ridge Middle-Po
    • High: River Ridge High-Po

    Source: The MLS. This data may not be complete. We recommend contacting the local school district to confirm school assignments for this home.

    Get a cash offer in 3 minutes
    Find out how much your home could sell for in as little as 3 minutes with a no-obligation cash offer.
    Estimated market value
    $990,400
    Get a cash offer in 3 minutes
    Find out how much your home could sell for in as little as 3 minutes with a no-obligation cash offer.
    Estimated market value
    $990,400