Skip main navigation
Off market
  • $949,400

    12494 Fitzroy St, Odessa, FL 33556

    5beds
    3,976sqft
    Single Family Residence
    Built in 2016
    9,147 Square Feet Lot
    $949,400 Zestimate®
    $239/sqft
    $5,601 Estimated rent

    Home value

    $949,400

    $902,000 - $1.01M

    $5,601/mo

    Zestimate® history
    Loading
    Loading...

    Owner options

    List your home for rent

    $5,601/mo

    Rent Zestimate®

    Find your next renter with Zillow Rental Manager. Plus, with online applications, you can quickly screen prospective tenants – for free.

    Learn more

    $5,601/mo

    Rent Zestimate®

    Refinance and save

    $6,418/mo

    Est. payment

    Refinancing to a lower rate could help reduce your monthly payments and save thousands over the life of the loan.

    See today's rates

    $6,418/mo

    Est. payment

    Explore your selling options

    Work with a Zillow partner agent

    Leverage their expertise and Zillow's premium Showcase listings to get your home seen by more buyers.

    Get started

    List with your own agent

    Get your home in front of millions of buyers by listing it on Zillow.

    Learn how to do it

    Sell it yourself

    Take full control of how buyers see your home on Zillow by listing For Sale by Owner (FSBO).

    List your home

    What's special

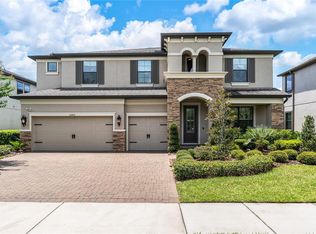
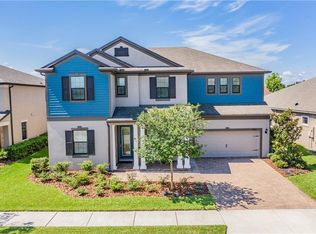
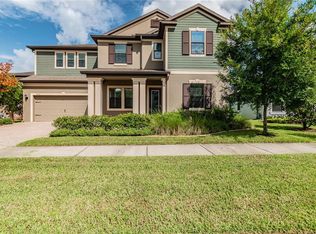
    THIS IS THE ONE! Beautifully designed MI Homes Palazzo located in Whitfield Park in the Heart of award-winning Starkey Ranch sits on a fully fenced, oversized corner lot with beautiful salt water pool! This incredible 2 story floor plan offers 3976 sqft featuring 5/3.5/3 tandem garage plus first floor office. You will appreciate many upgrades throughout like wood-look tile on first floor, crown molding on first & second story, custom lighting & a neutral pallet. The stunning, rich exterior elevation has elegant curb appeal thanks to stone accent, corbels & shutters, paver driveway & front porch. Decorative glass inlay front door greets guests. The grand entrance hallmarked by soaring foyer, chandelier, stone accent niche & attention grabbing staircase welcomes you in. To the right is the formal dining room & formal living room with crown molding & chandelier. The heart of the home, the chefs kitchen, is equipped with stainless steel appliances featuring double built in ovens, microwave, 5 burner gas range & highlighted with a glass tile backsplash. Endless rich Espresso custom cabinets & drawers fashioned with crown molding, under cabinet lighting & beautiful hardware. Enlarged island features granite counters, decorative pendent lights & space for 4 bar stools. A built in desk is adjacent to kitchen and a huge walk-in pantry will store many snacks & edibles. Eat In Kitchen space provides extra seating for entertaining. The kitchen is open to the Family Room featuring attractive ceiling fan, view of pool, wood accent wall & space to support any furniture configuration. Off the Living room, Double doors lead to an office on 1st floor. The half bath serves as guest & pool bath. The secluded, 2nd floor master retreat elicits feelings of comfort and rest. The spacious Master Suite features windows, can lights and ceiling fan. Escape to your luxurious master ensuite with 24in tile, granite counters, dual sinks, custom cabinets & drawers, walk in closet, floating sunken garden tub & upgraded walk-in shower with floor to ceiling tile. In this desirable split floor plan, you will find 4 additional bedrooms, a jack & jill bath & guest bath with tub shower combo. Laundry room features cabinets & storage. Mudroom is the perfect place to stay organized and store bags and shoes. The resort style pool area beckons you to swim or lounge on the sun shelf of this saltwater pool in the privacy of the fenced backyard. Shellock pavers never need to be sealed! Large covered patio offers shady space with plumb in & gas for a future outdoor kitchen. A huge side yard is perfect for a playset. * Gas hot water heater *Plumbed for outdoor kitchen* Water Softener* Hurricane shutters*Epoxy garage floor* Award winning Starkey Ranch offers K-8 Schools expected 2021, community pools, 3 playgrounds, 3 dog parks, 20 mile trail system for walking & biking, a community center & garden, kayaks on Cunningham Lake, ongoing events for all ages and adults and so much more. Walk through the entire home before you visit with the whole house video tour. Schedule your showing today!

    This property is off market, which means it's not currently listed for sale or rent on Zillow. This may be different from what's available on other websites or public sources.
    Originating MLS: West Pasco

    Facts & features

    Interior

    Bedrooms & bathrooms
    • Bedrooms: 5
    • Bathrooms: 4
    • Full bathrooms: 3
    • 1/2 bathrooms: 1
    Heating
    • Forced air, Electric, Gas
    Cooling
    • Central
    Appliances
    • Included: Dishwasher, Dryer, Garbage disposal, Microwave, Refrigerator, Washer
    Features
    • Ceiling Fans(s), Eating Space In Kitchen, High Ceiling(s), Open Floorplan, Stone Counters, Walk-In Closet(s), Crown Molding, Solid Wood Cabinets, Built in Features, Pest Guard System
    • Flooring: Tile, Carpet, Laminate
    • Windows: ENERGY STAR Qualified Windows, Low Emissivity Windows, Blinds
    Interior area
    • Total interior livable area: 3,976 sqft

    Property

    Parking
    • Total spaces: 3
    • Parking features: Garage - Attached
    Features
    • Levels: Two
    • Patio & porch: Screened, Front Porch, Rear Porch
    • Exterior features: Other, Stucco
    • Pool features: Gunite, In Ground, Salt Water, Screen Enclosure, Fiber Optic Lighting
    • Fencing: Vinyl
    Lot
    • Size: 9,147 sqft
    • Features: Corner Lot
    • Residential vegetation: Trees/Landscaped
    Details
    • Parcel number: 2826170080002000050
    • Zoning: MPUD

    Construction

    Type & style
    • Home type: SingleFamily
    • Architectural style: Florida
    • Property subtype: Single Family Residence
    Materials
    • Frame
    • Roof: Asphalt
    Condition
    • Completed
    • Year built: 2016

    Utilities & green energy

    • Sewer: Public Sewer
    • Water: Public
    • Utilities for property: Electricity Connected, Natural Gas Connected, Sewer Connected, BB/HS Internet Available, Street Lights, Underground Utilities, Cable Connected, Fiber Optics, Sprinkler Recycled

    Community & neighborhood

    Location
    • Region: Odessa
    • Subdivision: STARKEY RANCH VILLAGE 1 PH 1-5

    HOA & financial

    HOA
    • Has HOA: Yes
    • HOA fee: $6 monthly
    • Amenities included: Fence Restrictions
    • Services included: Community Pool, Maintenance Grounds, Recreational Facilities, Common Area Taxes, Pest Control, Pool Maintenance, Manager

    Other

    Other facts
    • Additional Rooms: Inside Utility, Den/Library/Office, Formal Dining Room Separate, Formal Living Room Separate
    • Appliances: Dishwasher, Disposal, Refrigerator, Built-In Oven, Cooktop, Microwave, Gas Water Heater, Washer, Dryer, Water Softener
    • Association Approval Required YN: 0
    • Association Fee Frequency: Annually
    • Association Fee Requirement: Required
    • Attached Garage YN: 1
    • Available For Lease YN: 1
    • Community Features: Deed Restrictions, Playground, Park, Pool, Fishing, Irrigation-Reclaimed Water
    • Construction Materials: Block, Wood Frame
    • Cooling: Central Air
    • Country: US
    • Disclosures: Seller Property Disclosure
    • DPRYN: 1
    • Exist Lse Tenant YN: 0
    • Fireplace YN: 0
    • Flood Zone Code: X
    • Flooring: Carpet, Ceramic Tile, Laminate
    • Foundation Details: Slab
    • Garage YN: 1
    • Heating: Central
    • Exterior Features: Irrigation System, Fenced, Rain Gutters, Sliding Doors, Hurricane Shutters
    • Homestead YN: 1
    • Interior Features: Ceiling Fans(s), Eating Space In Kitchen, High Ceiling(s), Open Floorplan, Stone Counters, Walk-In Closet(s), Crown Molding, Solid Wood Cabinets, Built in Features, Pest Guard System
    • Levels: Two
    • Listing Service: Full Service
    • Listing Terms: Cash, Conventional, FHA, VA Loan, USDA Loan
    • Major Change Type: Pending
    • Mls Status: Pending
    • New Construction YN: 0
    • Ownership: Fee Simple
    • Patio And Porch Features: Screened, Front Porch, Rear Porch
    • Stories Total: 2
    • Pets Allowed: Yes, Breed Restrictions
    • Planned Unit Development YN: 1
    • Utilities: Electricity Connected, Natural Gas Connected, Sewer Connected, BB/HS Internet Available, Street Lights, Underground Utilities, Cable Connected, Fiber Optics, Sprinkler Recycled
    • Previous Status: Active
    • Property Sub Type: Single Family Residence
    • Property Type: Residential
    • Roof: Shingle
    • Window Features: ENERGY STAR Qualified Windows, Low Emissivity Windows, Blinds
    • Room Count: 11
    • Sewer: Public Sewer
    • Syndicate To: Homes.com, HomeSnap, Realtor.com, Zillow/Trulia, International MLS
    • Water Access YN: 0
    • Water Extras YN: 0
    • Waterfront Feet Total: 0
    • Waterfront YN: 0
    • Water Source: Public
    • Water View YN: 0
    • Lease Restrictions YN: 1
    • Association Fee Includes: Community Pool, Maintenance Grounds, Recreational Facilities, Common Area Taxes, Pest Control, Pool Maintenance, Manager
    • Additional Parcels YN: 1
    • Pool Features: Gunite, In Ground, Salt Water, Screen Enclosure, Fiber Optic Lighting
    • Pool Private YN: 1
    • Vegetation: Trees/Landscaped
    • Property Condition: Completed
    • Lot Features: Corner Lot
    • Pet Size: Extra Large (101+ Lbs.)
    • Representation: Seller Represented
    • Direction Faces: Southwest
    • Tax Year: 2019
    • Year Built: 2016
    • Architectural Style: Florida
    • Minimum Lease: 1-2 Years
    • County Or Parish: Pasco
    • Association Amenities: Fence Restrictions
    • Zoning: MPUD
    • List Agent AOR: West Pasco
    • List AOR: West Pasco
    • Public Survey Section: 28
    • Association Fee: 75.00
    • Pet Restrictions: Verify with HOA
    • Number Of Pets: 4
    • Parking Features: Tandem
    • MLS Area Major: 33556 - Odessa
    • Additional Lease Restrictions: Verify with HOA
    • Living Area: 3976.00
    • Garage Dimensions: 19X38
    • Amenities Additional Fees: Parks, playgrounds, fitness classes, community center, K-8 school, social director, 3 Dog Parks, Events for all ages, Included in fees: 2 Community pools, 20 miles of biking and walking trails, library & Theater opening 2021. Not included: Summer Camps
    • Subdivision Name: STARKEY RANCH VILLAGE 1 PH 1-5
    • Public Survey Range: 17E
    • Complex Community Name NCCB: STARKEY RANCH
    • Fencing: Vinyl
    • Association Name: GREENACRES PROPERTIES INC Jennifer Connerty
    • Total Acreage: 1/4 to less than 1/2
    • Tax Annual Amount: 9745.29
    • Listing terms: Cash, Conventional, FHA, VA Loan, USDA Loan
    • Ownership: Fee Simple

    Price history

    DateEventPrice
    12/22/2020Sold$625,000-1.6%$157/sqft
    Source: Public Record Report a problem
    11/6/2020Pending sale$634,900$160/sqft
    Source: RE/MAX CHAMPIONS #W7827191 Report a problem
    10/28/2020Price change$634,900-2.3%$160/sqft
    Source: RE/MAX CHAMPIONS #W7827191 Report a problem
    10/14/2020Price change$649,999-0.9%$163/sqft
    Source: RE/MAX CHAMPIONS #W7827191 Report a problem
    10/2/2020Listed for sale$656,000+41.4%$165/sqft
    Source: RE/MAX CHAMPIONS #W7827191 Report a problem
    8/16/2016Sold$463,775$117/sqft
    Source: Public Record Report a problem

    Public tax history

    YearProperty taxesTax assessment
    2024$15,657 +8.6%$753,503 +14.8%
    2023$14,417 +15.3%$656,160 +15.1%
    2022$12,500 +9.9%$569,837 +15.6%
    2021$11,372 +13.3%$492,996 +6.7%
    2020$10,042 +3%$462,120 +2.3%
    2019$9,745 $451,730 +6.2%
    2018$9,745 +6.3%$425,467
    2017$9,172 +2.9%$425,467 +761.1%
    2016$8,913 +211.3%$49,408 +43.6%
    2015$2,864 $34,408

    Find assessor info on the county website

    Neighborhood: 33556

    Nearby schools

    GreatSchools rating
    Schools provided by the listing agent
    • Elementary: Odessa Elementary
    • Middle: River Ridge Middle-PO
    • High: River Ridge High-PO

    Source: The MLS. This data may not be complete. We recommend contacting the local school district to confirm school assignments for this home.

    Get a cash offer in 3 minutes
    Find out how much your home could sell for in as little as 3 minutes with a no-obligation cash offer.
    Estimated market value
    $949,400
    Get a cash offer in 3 minutes
    Find out how much your home could sell for in as little as 3 minutes with a no-obligation cash offer.
    Estimated market value
    $949,400