Stunning light and bright updated 3 bed, 4 bath home located on a coveted corner lot in the highly desirable Brandywine neighborhood of Broomfield. The open concept main level showcases soaring ceilings from the moment you enter the front door, providing an abundance of natural light, and boasts the remodeled kitchen with granite countertops, new cabinets, and under cabinet lighting. A half bath, cozy gas fireplace for cold nights, and access to the gorgeous backyard complete the main level. The upstairs offers the large primary bedroom featuring vaulted ceilings, ceiling fan, walk-in closet, & gorgeous attached bathroom as well as 2 additional bedrooms and recently remodeled secondary full bathroom. The finished basement features an additional living space or use of a fourth bedroom highlighted with brand new carpet, along with a 3/4 bathroom making it the perfect retreat for family or guests. Outside you will find a peaceful oasis with multiple seating areas, an electric awning for those extra sunny days, storage shed for outdoor equipment, and room to garden! Brandywine is an incredibly desirable community within the highly regarded Broomfield County School District and very close to the shops and dining at the Broomfield Plaza as well as numerous trails, sports fields, playgrounds, and open space at the Broomfield Commons, and so much more. It also provides easy access to i-25, US 287, and US 36 making any commute easier. For additional photos, videos, walk-through, etc. click here: https://v6d.com/1c8
Sold for $630,000
$630,000
12473 Abbey Street, Broomfield, CO 80020
3beds
2,543sqft
Single Family Residence
Built in 1994
4,959 Square Feet Lot
$655,100 Zestimate®
$248/sqft
$3,270 Estimated rent
Home value
$655,100
$622,000 - $688,000
$3,270/mo
Zestimate® history
Owner options
List your home for rent
$3,270/mo
Rent Zestimate®
Find your next renter with Zillow Rental Manager. Plus, with online applications, you can quickly screen prospective tenants – for free.
$3,270/mo
Rent Zestimate®
Refinance and save
$3,686/mo
Est. payment
Refinancing to a lower rate could help reduce your monthly payments and save thousands over the life of the loan.
$3,686/mo
Est. payment
Explore your selling options
Work with a Zillow partner agent
Leverage their expertise and Zillow's premium Showcase listings to get your home seen by more buyers.
Get startedList with your own agent
Get your home in front of millions of buyers by listing it on Zillow.
Learn how to do itSell it yourself
Take full control of how buyers see your home on Zillow by listing For Sale by Owner (FSBO).
List your homeWhat's special
Half bathOutdoor equipmentGorgeous backyardVaulted ceilingsNew cabinetsBrand new carpetLarge primary bedroom
Zillow last checked:
Listing updated:
Listed by:
Kylie McKay 303-597-6550 Kylie@KylieMcKay.com,
Compass - Denver
Bought with:
Adriana Alvidrez, 040033364
Alvidrez Real Estate
Source: REcolorado as distributed by MLS GRID,MLS#: 2865412
Facts & features
Interior
Bedrooms & bathrooms
- Bedrooms: 3
- Bathrooms: 4
- Full bathrooms: 1
- 3/4 bathrooms: 2
- 1/2 bathrooms: 1
- Main level bathrooms: 1
Primary bedroom
- Description: Vaulted Ceilings, Huge Windows Providing Natural Light, And Attached Ensuite With Walk-In Closet.
- Level: Upper
Bedroom
- Description: Great Size With Tall Ceilings And Bathroom In Between The 2 Secondary Bedrooms!
- Level: Upper
Bedroom
- Description: Great Size With Tall Ceilingsand Bathroom In Between The 2 Secondary Bedrooms!
- Level: Upper
Primary bathroom
- Description: Double Sinks And A Large Shower Separated By A Door.
- Level: Upper
Bathroom
- Description: Recently Remodeled And Modern!
- Level: Upper
Bathroom
- Level: Main
Bathroom
- Level: Basement
Bonus room
- Description: Huge Finished Basement With A Ton Of Lighting, A Couple Large Walk-In Closet Spaces, And A 3/4 Bathroom.
- Level: Basement
Dining room
- Description: Spacious Area Conveniently Located Between The Kitchen And Living Room.
- Level: Main
Family room
- Description: Located As You Enter The Front Door And Perfect As A Seating/Reading Nook Or Play Area!
- Level: Main
Kitchen
- Description: Remodeled With Granite Counters, Under Cabinet Lighting, Tons Of Countertop Prep Space, And An Abundance Of Natural Light.
- Level: Main
Laundry
- Level: Upper
Living room
- Description: Vaulted Ceilings With Ceiling Fan, Cozy Gas Fireplace, And Built-In Features.
- Level: Main
Utility room
- Description: Two (2) Additional Storage Room Spaces!
- Level: Basement
Heating
- Forced Air
Cooling
- Central Air
Appliances
- Included: Dishwasher, Disposal, Microwave, Oven, Refrigerator
- Laundry: In Unit
Features
- Ceiling Fan(s), Granite Counters, High Ceilings, Open Floorplan, Primary Suite, Radon Mitigation System, Smoke Free, Vaulted Ceiling(s), Walk-In Closet(s)
- Flooring: Carpet, Tile, Wood
- Windows: Double Pane Windows, Window Treatments
- Basement: Finished,Partial
- Number of fireplaces: 1
- Fireplace features: Gas, Gas Log, Living Room
- Common walls with other units/homes: No Common Walls
Interior area
- Total structure area: 2,543
- Total interior livable area: 2,543 sqft
- Finished area above ground: 1,707
- Finished area below ground: 682
Property
Parking
- Total spaces: 2
- Parking features: Garage - Attached
- Attached garage spaces: 2
Features
- Levels: Two
- Stories: 2
- Patio & porch: Patio
- Exterior features: Private Yard
- Fencing: Full
Lot
- Size: 4,959 Square Feet
- Features: Corner Lot, Landscaped, Master Planned, Sprinklers In Front, Sprinklers In Rear
Details
- Parcel number: R0022793
- Zoning: R-PUD, PUD
- Special conditions: Standard
Construction
Type & style
- Home type: SingleFamily
- Architectural style: Traditional
- Property subtype: Single Family Residence
Materials
- Frame
- Roof: Composition
Condition
- Year built: 1994
Utilities & green energy
- Sewer: Public Sewer
Community & HOA
Community
- Security: Carbon Monoxide Detector(s), Smoke Detector(s)
- Subdivision: Brandywine
HOA
- Has HOA: No
Location
- Region: Broomfield
Financial & listing details
- Price per square foot: $248/sqft
- Tax assessed value: $631,160
- Annual tax amount: $3,487
- Date on market: 4/4/2024
- Listing terms: Cash,Conventional,FHA,VA Loan
- Exclusions: Sellers Personal Property.
- Ownership: Individual
- Road surface type: Paved
Price history
| Date | Event | Price |
|---|---|---|
| 5/17/2024 | Sold | $630,000+0.8%$248/sqft |
Source:  REcolorado as distributed by MLS GRID #2865412 Report a problem REcolorado as distributed by MLS GRID #2865412 Report a problem | ||
| 4/20/2024 | Pending sale | $625,000$246/sqft |
Source: REcolorado as distributed by MLS GRID #2865412 Report a problem | ||
| 4/17/2024 | Listed for sale | $625,000$246/sqft |
Source: REcolorado as distributed by MLS GRID #2865412 Report a problem | ||
| 4/8/2024 | Pending sale | $625,000$246/sqft |
Source: REcolorado as distributed by MLS GRID #2865412 Report a problem | ||
| 4/4/2024 | Listed for sale | $625,000$246/sqft |
Source: REcolorado as distributed by MLS GRID #2865412 Report a problem | ||
Public tax history
| Year | Property taxes | Tax assessment |
|---|---|---|
| 2025 | $4,236 +0.9% | $42,290 -2.1% |
| 2024 | $4,197 +20.3% | $43,190 -3.6% |
| 2023 | $3,487 -3% | $44,800 +41.1% |
| 2022 | $3,596 +4.1% | $31,760 |
| 2021 | $3,455 -0.1% | $31,760 +5.2% |
| 2020 | $3,456 +13.3% | $30,180 -0.7% |
| 2019 | $3,050 | $30,380 +17.5% |
| 2018 | $3,050 +9.8% | $25,860 -9.5% |
| 2017 | $2,778 +7% | $28,590 +21.3% |
| 2016 | $2,598 +0% | $23,560 +21.6% |
| 2015 | $2,598 +18.4% | $19,370 |
| 2014 | $2,194 +1% | $19,370 -0.5% |
| 2013 | $2,172 +0.5% | $19,470 |
| 2012 | $2,161 -0.1% | $19,470 |
| 2011 | $2,163 +0.1% | $19,470 |
| 2010 | $2,160 -1% | $19,470 |
| 2009 | $2,183 +4.8% | $19,470 -1.5% |
| 2008 | $2,083 -0.8% | $19,770 |
| 2007 | $2,101 | $19,770 +1.4% |
| 2006 | -- | $19,500 |
| 2005 | -- | $19,500 -7% |
| 2004 | -- | $20,960 -13% |
| 2003 | -- | $24,100 +15% |
| 2002 | -- | $20,950 |
Find assessor info on the county website
Neighborhood: Brandywine
Nearby homes
- $520,0003 bd2 ba1.4k sqft12469 Abbey St, Broomfield, CO 80020Off Market
- $569,6003 bd2 ba1.9k sqft12457 Abbey St, Broomfield, CO 80020Off Market
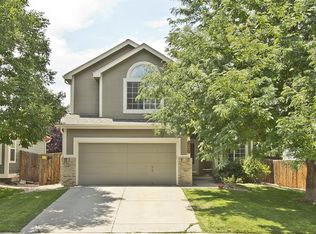
- $681,5003 bd3 ba2.7k sqft12500 Utica St, Broomfield, CO 80020Sold
- $606,5004 bd3 ba1.7k sqft12480 Utica St, Broomfield, CO 80020Off Market
- $660,9004 bd3 ba2.2k sqft12470 Abbey St, Broomfield, CO 80020Off Market
- $568,5003 bd2 ba1.7k sqft12445 Abbey St, Broomfield, CO 80020Off Market
- $634,3003 bd4 ba1.7k sqft12466 Abbey St, Broomfield, CO 80020Off Market
- $563,3002 bd3 ba2.2k sqft4360 Fern Ave, Broomfield, CO 80020Off Market
Nearby schools
GreatSchools rating
- 4/10Mountain View Elementary SchoolGrades: PK-5Distance: 0.2 mi
- 7/10Westlake Middle SchoolGrades: 6-8Distance: 1.8 mi
- 9/10Legacy High SchoolGrades: 9-12Distance: 2 mi
Schools provided by the listing agent
- Elementary: Mountain View
- Middle: Westlake
- High: Legacy
- District: Adams 12 5 Star Schl
Source: REcolorado as distributed by MLS GRID. This data may not be complete. We recommend contacting the local school district to confirm school assignments for this home.
Get a cash offer in 3 minutes
Find out how much your home could sell for in as little as 3 minutes with a no-obligation cash offer.
Estimated market value
$655,100
Get a cash offer in 3 minutes
Find out how much your home could sell for in as little as 3 minutes with a no-obligation cash offer.
Estimated market value
$655,100
- Colorado
- Broomfield County
- Broomfield
- 80020
- Brandywine
- 12473 Abbey Street
Nearby cities
Nearby neighborhoods
Nearby zip codes
Other Broomfield Topics
