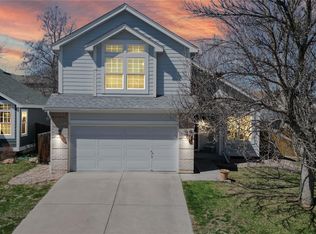
$50K decreased price due to builder incentive! Professionally renovated home with a three-car garage! Genuine pride of ownership shows both inside and out. Upon entering the sun-filled living space, you're welcomed by gleaming hardwoods and vaulted ceilings. The stunning staircase is illuminated by a stylish, updated light fixture, and the windows are fitted with Graber interior shutters. Head to the brand-new kitchen which adjoins the dining area and even more living space, complete with a cozy fireplace and built-in shelving. Upstairs, you'll find the primary retreat with a massive ensuite bath and walk-in closet. Two more bedrooms share a second bath and there's a large, versatile loft as well. Outside, the expansive corner lot features lush trees and a large patio that's perfect for entertaining. Ideally located near shops, restaurants, parks, schools, and freeways for easy Denver or Boulder commuting. Call me directly for a private tour!
Sold for $681,500
Street View
$681,500
12500 Utica Street, Broomfield, CO 80020
3beds
2,761sqft
Single Family Residence
Built in 1995
7,878 Square Feet Lot
$697,900 Zestimate®
$247/sqft
$3,354 Estimated rent
Home value
$697,900
$663,000 - $733,000
$3,354/mo
Zestimate® history
Owner options
List your home for rent
$3,354/mo
Rent Zestimate®
Find your next renter with Zillow Rental Manager. Plus, with online applications, you can quickly screen prospective tenants – for free.
$3,354/mo
Rent Zestimate®
Refinance and save
$3,307/mo
Est. payment
Refinancing to a lower rate could help reduce your monthly payments and save thousands over the life of the loan.
$3,307/mo
Est. payment
Explore your selling options
Work with a Zillow partner agent
Leverage their expertise and Zillow's premium Showcase listings to get your home seen by more buyers.
Get startedList with your own agent
Get your home in front of millions of buyers by listing it on Zillow.
Learn how to do itSell it yourself
Take full control of how buyers see your home on Zillow by listing For Sale by Owner (FSBO).
List your homeWhat's special
Cozy fireplaceLush treesLarge patioGleaming hardwoodsMassive ensuite bathVaulted ceilingsSun-filled living space
Zillow last checked:
Listing updated:
Listed by:
Cyndy Gartner 303-733-5335 cyndy@porchlightgroup.com,
Porchlight Real Estate Group
Bought with:
Alex Haar, 100103213
Thrive Real Estate Group
Source: REcolorado as distributed by MLS GRID,MLS#: 8228824
Facts & features
Interior
Bedrooms & bathrooms
- Bedrooms: 3
- Bathrooms: 3
- Full bathrooms: 3
- Main level bathrooms: 1
Bedroom
- Level: Upper
- Area: 182 Square Feet
- Dimensions: 13 x 14
Bedroom
- Level: Upper
- Area: 100 Square Feet
- Dimensions: 10 x 10
Bedroom
- Level: Upper
- Area: 110 Square Feet
- Dimensions: 11 x 10
Bathroom
- Level: Upper
Bathroom
- Level: Upper
Bathroom
- Level: Main
Bonus room
- Level: Basement
- Area: 144 Square Feet
- Dimensions: 12 x 12
Bonus room
- Level: Basement
- Area: 234 Square Feet
- Dimensions: 18 x 13
Dining room
- Level: Main
- Area: 88 Square Feet
- Dimensions: 11 x 8
Family room
- Level: Main
- Area: 169 Square Feet
- Dimensions: 13 x 13
Kitchen
- Level: Main
- Area: 99 Square Feet
- Dimensions: 11 x 9
Laundry
- Level: Main
- Area: 25 Square Feet
- Dimensions: 5 x 5
Living room
- Level: Main
- Area: 285 Square Feet
- Dimensions: 19 x 15
Loft
- Level: Upper
- Area: 140 Square Feet
- Dimensions: 14 x 10
Heating
- Forced Air
Cooling
- Central Air
Features
- Basement: Finished,Full
Interior area
- Total structure area: 2,761
- Total interior livable area: 2,761 sqft
- Finished area above ground: 2,053
- Finished area below ground: 624
Property
Parking
- Total spaces: 3
- Parking features: Garage - Attached
- Attached garage spaces: 3
Features
- Levels: Two
- Stories: 2
Lot
- Size: 7,878 Square Feet
Details
- Parcel number: R0023095
- Zoning: PUD
- Special conditions: Standard
Construction
Type & style
- Home type: SingleFamily
- Property subtype: Single Family Residence
Materials
- Frame
- Roof: Other
Condition
- Year built: 1995
Utilities & green energy
- Sewer: Public Sewer
Community & HOA
Community
- Subdivision: Willow Park
HOA
- Has HOA: Yes
- HOA fee: $96 annually
- HOA name: Vista Management Associates Willow Park
- HOA phone: 303-429-2611
Location
- Region: Broomfield
Financial & listing details
- Price per square foot: $247/sqft
- Tax assessed value: $657,490
- Annual tax amount: $3,667
- Date on market: 9/14/2023
- Listing terms: Cash,Conventional,FHA,VA Loan
- Exclusions: 1. Sellers Personal Property 2. Item 2.6 Exclusions: Clothes Washer, Clothes Dryer, Garage Refrigerator, Kitchen Refrigerator, Garage Freezer, Long Mirror In Master Bathroom, Arlo Camera With Solar Panel, Blink Camera In Backyard, My Q Garage Sensor, Freestanding Shelfs In The Garage 3. Item 2.5.3. Inclusions: Stove-Oven-Range. Dishwasher, Microwave, All Tv Brackets, Simplisafe Security W/ Tower, Keyboard And Window Sensors. 4. Buyer Understand The Basement Was Not Permitted.
- Ownership: Individual
Price history
| Date | Event | Price |
|---|---|---|
| 11/20/2023 | Sold | $681,500-0.5%$247/sqft |
Source:  REcolorado as distributed by MLS GRID #8228824 Report a problem REcolorado as distributed by MLS GRID #8228824 Report a problem | ||
| 10/26/2023 | Pending sale | $684,900$248/sqft |
Source: REcolorado as distributed by MLS GRID #8228824 Report a problem | ||
| 10/18/2023 | Price change | $684,900-2.2%$248/sqft |
Source: REcolorado as distributed by MLS GRID #8228824 Report a problem | ||
| 10/12/2023 | Price change | $699,950-4.8%$254/sqft |
Source: REcolorado as distributed by MLS GRID #8228824 Report a problem | ||
| 10/3/2023 | Price change | $735,000-0.7%$266/sqft |
Source: REcolorado as distributed by MLS GRID #8228824 Report a problem | ||
| 9/13/2023 | Listed for sale | $740,000$268/sqft |
Source: REcolorado as distributed by MLS GRID #8228824 Report a problem | ||
Public tax history
| Year | Property taxes | Tax assessment |
|---|---|---|
| 2025 | $4,337 +0.9% | $44,050 -0.2% |
| 2024 | $4,297 +17.2% | $44,130 -3.6% |
| 2023 | $3,667 -3% | $45,780 +37.1% |
| 2022 | $3,782 +5% | $33,400 |
| 2021 | $3,602 -0.1% | $33,400 +6.1% |
| 2020 | $3,604 +8.1% | $31,470 -0.7% |
| 2019 | $3,333 | $31,690 +12.1% |
| 2018 | $3,333 +9.8% | $28,260 -9.6% |
| 2017 | $3,036 +8.4% | $31,250 +23% |
| 2016 | $2,801 +0% | $25,400 +15.7% |
| 2015 | $2,800 +12.6% | $21,960 |
| 2014 | $2,488 +3.4% | $21,960 +1.8% |
| 2013 | $2,406 +0.5% | $21,570 |
| 2012 | $2,394 -0.9% | $21,570 |
| 2011 | $2,415 +0.1% | $21,570 -0.8% |
| 2010 | $2,412 -5.3% | $21,740 |
| 2009 | $2,548 +4.8% | $21,740 -5.8% |
| 2008 | $2,431 +4.3% | $23,070 |
| 2007 | $2,331 | $23,070 +6.6% |
| 2006 | -- | $21,640 |
| 2005 | -- | $21,640 -0.1% |
| 2004 | -- | $21,660 -13% |
| 2003 | -- | $24,900 +16.4% |
| 2002 | -- | $21,390 |
Find assessor info on the county website
Neighborhood: Willow Park
Nearby homes
- $602,8004 bd3 ba1.7k sqft12480 Utica St, Broomfield, CO 80020Off Market
- $630,0003 bd4 ba2.5k sqft12473 Abbey St, Broomfield, CO 80020Sold
- $517,8003 bd2 ba1.4k sqft12469 Abbey St, Broomfield, CO 80020Off Market
- $676,1004 bd4 ba2.7k sqft12444 Arlington Ave, Broomfield, CO 80020Off Market
- $569,6003 bd2 ba1.9k sqft12457 Abbey St, Broomfield, CO 80020Off Market
- $580,8003 bd3 ba1.5k sqft12460 Utica St, Broomfield, CO 80020Off Market
- $588,9002 bd2 ba1.7k sqft12510 Utica St, Broomfield, CO 80020Off Market
- $634,7003 bd4 ba1.9k sqft12475 Utica St, Broomfield, CO 80020Off Market
Nearby schools
GreatSchools rating
- 4/10Mountain View Elementary SchoolGrades: PK-5Distance: 0.2 mi
- 7/10Westlake Middle SchoolGrades: 6-8Distance: 1.9 mi
- 9/10Legacy High SchoolGrades: 9-12Distance: 2 mi
Schools provided by the listing agent
- Elementary: Mountain View
- Middle: Westlake
- High: Legacy
- District: Adams 12 5 Star Schl
Source: REcolorado as distributed by MLS GRID. This data may not be complete. We recommend contacting the local school district to confirm school assignments for this home.
Get a cash offer in 3 minutes
Find out how much your home could sell for in as little as 3 minutes with a no-obligation cash offer.
Estimated market value
$697,900
Get a cash offer in 3 minutes
Find out how much your home could sell for in as little as 3 minutes with a no-obligation cash offer.
Estimated market value
$697,900
- Colorado
- Broomfield County
- Broomfield
- 80020
- Willow Park
- 12500 Utica Street
Nearby cities
Nearby neighborhoods
Nearby zip codes
Other Broomfield Topics
