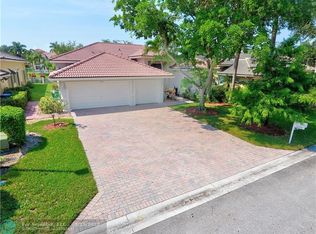
Discover unmatched privacy in the gated sanctuary of Pelican Isle. Situated on a premier pie-shaped lot overlooking a 22-acre lake, this 3,993 sq ft estate blends grandeur with family functionality. A dramatic foyer with crystal chandeliers and Italian porcelain floors leads to a soaring two-story living room with a marble fireplace. The chef's kitchen dazzles with waterfall crystal counters and Bosch appliances, flowing into a sprawling Florida room and dedicated home theater. Outdoors, the lifestyle is unrivaled: southern lake views frame a newly resurfaced heated pool, spa, and screened pavilion. With 5 bedrooms, a home office, and a 3-car garage, this one owner residence is meticulously maintained and move-in ready. Experience the best of Coral Springs luxury. Exquisite Lakefront Estate in the Gated Sanctuary of Pelican Isle. Introduction to Grandeur, a masterpiece of design and durability located within the exclusive gated community of Wyndham Lakes / Pelican Isle. Situated on an oversized, pie-shaped lot, this estate commands breathtaking panoramic views of a 22-acre lake.
The arrival experience is undeniably majestic, featuring a wide driveway with a fountain leading to a covered entry porch graced by double designer doors.
Step inside the grand entrance foyer to be greeted by Italian porcelain floors, a tray ceiling with a crystal chandelier, and a spectacular wrought-iron spiral staircase that sets a tone of opulent sophistication. Architectural Elegance & Entertaining Spaces designed for the elite entertainer, the home features soaring 10-foot ceilings on both levels and a dramatic two-story living room anchored by a real fireplace with a marble mantle and expansive windows that flood the space with natural light.
The formal dining room offers serene lake views, while the family room is equipped with built-ins and surround sound speakers for casual relaxation. At the heart of the home lies a custom-expanded chef's kitchen, showcasing wood cabinetry with crown molding, glass inserts, and a decorative wood hood. Culinary enthusiasts will appreciate the Bosch stainless steel appliances and the show-stopping waterfall crystal countertop that lights up for dramatic effect. The kitchen flows seamlessly into a large dining area adorned with wood plantation shutters and opens via French doors to the covered patio.
Unrivaled Leisure & Lifestyle this residence offers amenities rarely found in private homes. A massive 20'x30' Florida/Game Room addition features full glass sliders with panoramic lake views, providing ample space for a pool table, bar, and sitting area. For movie nights, enjoy the dedicated theater room, complete with a closet and window (versatile space that can convert back to a 3rd garage bay if desired).
Private quarters & accommodations spanning 3,993 square feet, the floor plan includes 5 bedrooms plus a home office. The downstairs features a convenient guest bedroom and a full bathroom with a marble shower that serves as a cabana bath. Ascend to the second floora hallmark of superior construction with concrete floors and CBS walls. The upstairs loft offers a sitting area overlooking the foyer and living room. The oversized Master Suite is a true retreat, featuring a tray ceiling, a large walk-in closet, and a private covered balcony with screens and shades for enjoying sunset views. The renovated Master Bath indulges with new tile, a separate tub and shower, marble countertops, and a private water closet. Three additional upstairs bedrooms provide comfort and privacy; one features an en-suite bath, while the others share a double-sink Jack and Jill bathroom. Outdoor Paradise - the backyard is a private resort.
Relax in the 15'x30' heated pool and spa, newly resurfaced with diamond-brite and tile. Entertain on the expansive 1,000 sq ft paver patio or under the 10x20 screened pavilion. The grounds are illuminated by professional landscaping and outdoor security lights, ensuring beauty and safety day or night. Convenience is key with an outdoor hot and cold-water shower.
Climate & Comfort: 10 tons of A/C, pool heater, and custom crown moldings throughout. 3-car garage capacity with an oversized wide driveway. Laundry room with front-loading LG washer/dryer, laundry tub, and storage.
Low quarterly fee ($494) includes landscaping, fertilization, and sprinkler maintenance. This is more than a home; it is a lifestyle of security, luxury, and leisure.
Sold for $1,230,000
$1,230,000
12474 NW 50th Place, Coral Springs, FL 33076
5beds
3,958sqft
Single Family Residence
Built in 2000
0.28 Acres Lot
$1,226,000 Zestimate®
$311/sqft
$6,693 Estimated rent
Home value
$1,226,000
$1.10M - $1.36M
$6,693/mo
Zestimate® history
Owner options
List your home for rent
$6,693/mo
Rent Zestimate®
Find your next renter with Zillow Rental Manager. Plus, with online applications, you can quickly screen prospective tenants – for free.
$6,693/mo
Rent Zestimate®
Refinance and save
$8,930/mo
Est. payment
Refinancing to a lower rate could help reduce your monthly payments and save thousands over the life of the loan.
$8,930/mo
Est. payment
Explore your selling options
Work with a Zillow partner agent
Leverage their expertise and Zillow's premium Showcase listings to get your home seen by more buyers.
Get startedList with your own agent
Get your home in front of millions of buyers by listing it on Zillow.
Learn how to do itSell it yourself
Take full control of how buyers see your home on Zillow by listing For Sale by Owner (FSBO).
List your homeWhat's special
Zillow last checked:
Listing updated:
Listed by:
Mark Coward PA 561-271-7190,
Keller Williams Realty Services
Bought with:
Indrit Zenelaj, 3153797
LoKation
Source: BeachesMLS,MLS#: R11156155 Originating MLS: BeachesMLS
Originating MLS: BeachesMLSFacts & features
Interior
Bedrooms & bathrooms
- Bedrooms: 5
- Bathrooms: 4
- Full bathrooms: 4
- Main level bathrooms: 1
- Main level bedrooms: 1
Primary bedroom
- Level: Second
- Area: 551
- Dimensions: 29 X 19
Primary bedroom
- Level: Second
- Area: 551
- Dimensions: 29 X 19
Primary bedroom
- Level: Second
- Area: 551
- Dimensions: 29 X 19
Primary bedroom
- Level: Second
- Area: 551
- Dimensions: 29 X 19
Primary bedroom
- Level: Second
- Area: 551
- Dimensions: 29 X 19
Primary bedroom
- Level: Second
- Area: 551
- Dimensions: 29 X 19
Primary bedroom
- Level: Second
- Area: 551
- Dimensions: 29 X 19
Bedroom 2
- Level: Second
- Area: 156
- Dimensions: 13 X 12
Bedroom 2
- Level: Second
- Area: 156
- Dimensions: 13 X 12
Bedroom 2
- Level: Second
- Area: 156
- Dimensions: 13 X 12
Bedroom 2
- Level: Second
- Area: 156
- Dimensions: 13 X 12
Bedroom 2
- Level: Second
- Area: 156
- Dimensions: 13 X 12
Bedroom 2
- Level: Second
- Area: 156
- Dimensions: 13 X 12
Bedroom 2
- Level: Second
- Area: 156
- Dimensions: 13 X 12
Bedroom 3
- Level: Second
- Area: 143
- Dimensions: 13 X 11
Bedroom 3
- Level: Second
- Area: 143
- Dimensions: 13 X 11
Bedroom 3
- Level: Second
- Area: 143
- Dimensions: 13 X 11
Bedroom 3
- Level: Second
- Area: 143
- Dimensions: 13 X 11
Bedroom 3
- Level: Second
- Area: 143
- Dimensions: 13 X 11
Bedroom 3
- Level: Second
- Area: 143
- Dimensions: 13 X 11
Bedroom 3
- Level: Second
- Area: 143
- Dimensions: 13 X 11
Bedroom 4
- Level: Second
- Area: 121
- Dimensions: 11 X 11
Bedroom 4
- Level: Second
- Area: 121
- Dimensions: 11 X 11
Bedroom 4
- Level: Second
- Area: 121
- Dimensions: 11 X 11
Bedroom 4
- Level: Second
- Area: 121
- Dimensions: 11 X 11
Bedroom 4
- Level: Second
- Area: 121
- Dimensions: 11 X 11
Bedroom 4
- Level: Second
- Area: 121
- Dimensions: 11 X 11
Bedroom 4
- Level: Second
- Area: 121
- Dimensions: 11 X 11
Bedroom 5
- Description: First floor
- Level: Main
- Area: 144
- Dimensions: 12 X 12
Bedroom 5
- Description: First floor
- Level: Main
- Area: 144
- Dimensions: 12 X 12
Bedroom 5
- Description: First floor
- Level: Main
- Area: 144
- Dimensions: 12 X 12
Bedroom 5
- Description: First floor
- Level: Main
- Area: 144
- Dimensions: 12 X 12
Bedroom 5
- Description: First floor
- Level: Main
- Area: 144
- Dimensions: 12 X 12
Bedroom 5
- Description: First floor
- Level: Main
- Area: 144
- Dimensions: 12 X 12
Bedroom 5
- Description: First floor
- Level: Main
- Area: 144
- Dimensions: 12 X 12
Den
- Description: Office
- Level: Main
- Area: 156
- Dimensions: 13 X 12
Den
- Description: Office
- Level: Main
- Area: 156
- Dimensions: 13 X 12
Den
- Description: Office
- Level: Main
- Area: 156
- Dimensions: 13 X 12
Den
- Description: Office
- Level: Main
- Area: 156
- Dimensions: 13 X 12
Den
- Description: Office
- Level: Main
- Area: 156
- Dimensions: 13 X 12
Den
- Description: Office
- Level: Main
- Area: 156
- Dimensions: 13 X 12
Den
- Description: Office
- Level: Main
- Area: 156
- Dimensions: 13 X 12
Dining room
- Level: Main
- Area: 156
- Dimensions: 13 X 12
Dining room
- Level: Main
- Area: 156
- Dimensions: 13 X 12
Dining room
- Level: Main
- Area: 156
- Dimensions: 13 X 12
Dining room
- Level: Main
- Area: 156
- Dimensions: 13 X 12
Dining room
- Level: Main
- Area: 156
- Dimensions: 13 X 12
Dining room
- Level: Main
- Area: 156
- Dimensions: 13 X 12
Dining room
- Level: Main
- Area: 156
- Dimensions: 13 X 12
Family room
- Level: Main
- Area: 374
- Dimensions: 22 X 17
Family room
- Level: Main
- Area: 374
- Dimensions: 22 X 17
Family room
- Level: Main
- Area: 374
- Dimensions: 22 X 17
Family room
- Level: Main
- Area: 374
- Dimensions: 22 X 17
Family room
- Level: Main
- Area: 374
- Dimensions: 22 X 17
Family room
- Level: Main
- Area: 374
- Dimensions: 22 X 17
Family room
- Level: Main
- Area: 374
- Dimensions: 22 X 17
Florida room
- Level: Main
- Area: 600
- Dimensions: 20 X 30
Florida room
- Level: Main
- Area: 600
- Dimensions: 20 X 30
Florida room
- Level: Main
- Area: 600
- Dimensions: 20 X 30
Florida room
- Level: Main
- Area: 600
- Dimensions: 20 X 30
Florida room
- Level: Main
- Area: 600
- Dimensions: 20 X 30
Florida room
- Level: Main
- Area: 600
- Dimensions: 20 X 30
Florida room
- Level: Main
- Area: 600
- Dimensions: 20 X 30
Kitchen
- Level: Main
- Area: 221
- Dimensions: 17 X 13
Kitchen
- Level: Main
- Area: 221
- Dimensions: 17 X 13
Kitchen
- Level: Main
- Area: 221
- Dimensions: 17 X 13
Kitchen
- Level: Main
- Area: 221
- Dimensions: 17 X 13
Kitchen
- Level: Main
- Area: 221
- Dimensions: 17 X 13
Kitchen
- Level: Main
- Area: 221
- Dimensions: 17 X 13
Kitchen
- Level: Main
- Area: 221
- Dimensions: 17 X 13
Living room
- Level: Main
- Area: 221
- Dimensions: 17 X 13
Living room
- Level: Main
- Area: 221
- Dimensions: 17 X 13
Living room
- Level: Main
- Area: 221
- Dimensions: 17 X 13
Living room
- Level: Main
- Area: 221
- Dimensions: 17 X 13
Living room
- Level: Main
- Area: 221
- Dimensions: 17 X 13
Living room
- Level: Main
- Area: 221
- Dimensions: 17 X 13
Living room
- Level: Main
- Area: 221
- Dimensions: 17 X 13
Utility room
- Level: Main
- Area: 54
- Dimensions: 9 X 6
Utility room
- Level: Main
- Area: 54
- Dimensions: 9 X 6
Utility room
- Level: Main
- Area: 54
- Dimensions: 9 X 6
Utility room
- Level: Main
- Area: 54
- Dimensions: 9 X 6
Utility room
- Level: Main
- Area: 54
- Dimensions: 9 X 6
Utility room
- Level: Main
- Area: 54
- Dimensions: 9 X 6
Utility room
- Level: Main
- Area: 54
- Dimensions: 9 X 6
Heating
- Central, Electric
Cooling
- Central Air, Electric
Appliances
- Included: Dryer, Dishwasher, Electric Range, Electric Water Heater, Disposal, Microwave, Refrigerator, Water Heater, Washer
- Laundry: Inside, Laundry Closet
Features
- Breakfast Bar, Built-in Features, Breakfast Area, Entrance Foyer, High Ceilings, Living/Dining Room, Pantry, Upper Level Primary, Walk-In Closet(s)
- Flooring: Carpet, Ceramic Tile, Marble
- Doors: French Doors
- Has fireplace: Yes
Interior area
- Total structure area: 5,044
- Total interior livable area: 3,958 sqft
Property
Parking
- Total spaces: 11
- Parking features: Attached, Garage, Garage Door Opener
- Attached garage spaces: 3
- Uncovered spaces: 8
Features
- Levels: Multi/Split,Two
- Stories: 2
- Patio & porch: Covered, Patio, Screened, Balcony
- Exterior features: Built-in Barbecue, Balcony, Barbecue, Lighting, Outdoor Living Area, Outdoor Shower
- Has private pool: Yes
- Pool features: In Ground
- Fencing: Fenced
- Has view: Yes
- View description: Lake
- Has water view: Yes
- Water view: Lake
- Waterfront features: Lake Front
Lot
- Size: 0.28 Acres
- Features: 1/4 to 1/2 Acre Lot, Sprinklers Automatic, Sprinkler System
Details
- Parcel number: 484107070210
- Zoning: RS-3,4
- Special conditions: Listed As-Is
Construction
Type & style
- Home type: SingleFamily
- Architectural style: Mediterranean
- Property subtype: Single Family Residence
Materials
- Block, Concrete
- Roof: Spanish Tile
Condition
- Resale
- New construction: No
- Year built: 2000
Details
- Builder model: CATALINA
Utilities & green energy
- Electric: 3 Phase
- Sewer: Public Sewer
- Water: Public
- Utilities for property: Cable Available, Sewer Available, Water Available
Community & HOA
Community
- Features: Home Owners Association, Gated, Street Lights
- Security: Gated Community
- Subdivision: WYNDHAM LAKES WEST
HOA
- Has HOA: Yes
- Amenities included: Sidewalks
- Services included: Maintenance Grounds
- HOA fee: $165 monthly
- HOA phone: 954-839-2699
Location
- Region: Coral Springs
Financial & listing details
- Price per square foot: $311/sqft
- Tax assessed value: $1,078,260
- Annual tax amount: $10,451
- Date on market: 2/3/2026
- Cumulative days on market: 52 days
- Listing terms: Cash,Conventional
Price history
| Date | Event | Price |
|---|---|---|
| 6/1/2026 | Sold | $1,230,000-5.3%$311/sqft |
Source:  BeachesMLS #R11156155 Report a problem BeachesMLS #R11156155 Report a problem | ||
| 2/3/2026 | Listed for sale | $1,299,000+322.6%$328/sqft |
Source: BeachesMLS #RX-11156155 Report a problem | ||
| 12/28/1999 | Sold | $307,400$78/sqft |
Source: Public Record Report a problem | ||
Public tax history
| Year | Property taxes | Tax assessment |
|---|---|---|
| 2025 | $10,451 +2.9% | $503,790 +2.9% |
| 2024 | $10,158 +2.6% | $489,600 +3% |
| 2023 | $9,901 +4.9% | $475,340 +3% |
| 2022 | $9,441 +4% | $461,500 +3% |
| 2021 | $9,078 +2.8% | $448,060 +1.4% |
| 2020 | $8,827 +1.7% | $441,880 +2.3% |
| 2019 | $8,681 | $431,950 +1.9% |
| 2018 | $8,681 +4.2% | $423,900 +2.1% |
| 2017 | $8,331 +1.4% | $415,190 +2.1% |
| 2016 | $8,215 +5.1% | $406,660 +0.7% |
| 2015 | $7,814 -0.8% | $403,840 +0.8% |
| 2014 | $7,880 | $400,640 -12.6% |
| 2013 | $7,880 +18.5% | $458,150 +28.4% |
| 2009 | $6,651 +3.4% | $356,730 +0.1% |
| 2008 | $6,433 -1.7% | $356,380 +3% |
| 2007 | $6,541 -5.9% | $346,000 +2.5% |
| 2006 | $6,955 | $337,570 +3% |
| 2005 | -- | $327,740 +3% |
| 2004 | $7,178 +1% | $318,200 +1.9% |
| 2003 | $7,105 +13.1% | $312,270 +15.2% |
| 2002 | $6,282 +5.5% | $270,970 +1.6% |
| 2001 | $5,955 +2.4% | $266,710 |
| 2000 | $5,814 | -- |
Find assessor info on the county website
Neighborhood: 33076
Nearby homes
- $810,100-- bd-- ba3.5k sqft5008 NW 125th Ave, Pompano Beach, FL 33076Off Market
- $848,4005 bd3 ba2.7k sqft5011 NW 125th Ave, Coral Springs, FL 33076Off Market
- $793,700-- bd-- ba2.8k sqft5014 NW 125th Ave, Coral Springs, FL 33076Off Market
- $729,3004 bd3 ba2.6k sqft12438 NW 50th Pl, Pompano Beach, FL 33076Off Market
- $426,220-- bd-- ba3.3k sqft12456 NW 50th Pl, Coral Springs, FL 33076Off Market
- $978,3005 bd4 ba3.6k sqft5026 NW 125th Ave, Coral Springs, FL 33076Off Market
- $875,0005 bd3 ba2.7k sqft12420 NW 50th Pl, Coral Springs, FL 33076For Sale
- $966,1004 bd4 ba3.4k sqft5020 NW 125th Ave, Coral Springs, FL 33076Off Market
Nearby schools
GreatSchools rating
- 9/10Eagle Ridge Elementary SchoolGrades: PK-5Distance: 0.9 mi
- 7/10Coral Springs Middle SchoolGrades: 6-8Distance: 1.9 mi
- 9/10Marjory Stoneman Douglas High SchoolGrades: 9-12Distance: 1.8 mi
Schools provided by the listing agent
- Elementary: Eagle Ridge
- Middle: Coral Springs
- High: Marjory Stoneman Douglas
Source: BeachesMLS. This data may not be complete. We recommend contacting the local school district to confirm school assignments for this home.
Get a cash offer in 3 minutes
Find out how much your home could sell for in as little as 3 minutes with a no-obligation cash offer.
Estimated market value
$1,226,000
Get a cash offer in 3 minutes
Find out how much your home could sell for in as little as 3 minutes with a no-obligation cash offer.
Estimated market value
$1,226,000
- Florida
- Broward County
- Coral Springs
- 33076
- 12474 NW 50th Place
Nearby cities
Nearby zip codes
Other Coral Springs Topics
