Welcome to Los Suenos subdivision, a community known as “The Dreams.” This stunning four-bedroom, two-and-a-half-bathroom home is located near Perdido Key, Johnson Beach, Big Lagoon State Park, boat launches, shopping, Pensacola NAS, and the Blue Angels. Step through the half-light front door into an open floor plan with abundant natural light. Enter the main living and wet areas, where tile flooring adds a touch of elegance. The kitchen boasts darker wood cabinets, a breakfast bar, stainless steel appliances, a pantry, and ample space for dancing while cooking. Conveniently located just off the kitchen is a dining area. A half bath is easily accessible from the main living area and the garage. A large utility room provides space for a standalone cabinet and includes a cabinet for the washer and dryer. The main bedroom, located downstairs, is private with two windows for natural light. It features a separate bathroom with separate vanities, a soaking tub, a separate shower, and an oversized closet. Upstairs, there’s a walk-in attic, three bedrooms, and a bathroom. The spacious backyard offers plenty of room for enjoyment and there is room for all your toys! Schedule your showing
Sold for $369,900
$369,900
12474 Ryland Dr, Pensacola, FL 32506
4beds
1,921sqft
Single Family Residence
Built in 2020
10,497 Square Feet Lot
$374,200 Zestimate®
$193/sqft
$2,353 Estimated rent
Home value
$374,200
$352,000 - $397,000
$2,353/mo
Zestimate® history
Owner options
List your home for rent
$2,353/mo
Rent Zestimate®
Find your next renter with Zillow Rental Manager. Plus, with online applications, you can quickly screen prospective tenants – for free.
$2,353/mo
Rent Zestimate®
Refinance and save
$2,746/mo
Est. payment
Refinancing to a lower rate could help reduce your monthly payments and save thousands over the life of the loan.
$2,746/mo
Est. payment
Explore your selling options
Work with a Zillow partner agent
Leverage their expertise and Zillow's premium Showcase listings to get your home seen by more buyers.
Get startedList with your own agent
Get your home in front of millions of buyers by listing it on Zillow.
Learn how to do itSell it yourself
Take full control of how buyers see your home on Zillow by listing For Sale by Owner (FSBO).
List your homeWhat's special
Breakfast barHalf bathAbundant natural lightSpacious backyardOversized closetOpen floor planLarge utility room
Zillow last checked:
Listing updated:
Listed by:
Jeanine Miller 407-590-2024,
Century 21 BE3,
Lavada Mcintyre, Llc 850-554-2180,
Century 21 BE3
Bought with:
Kimber Hill
Real Broker, LLC
Source: PAR,MLS#: 668575
Facts & features
Interior
Bedrooms & bathrooms
- Bedrooms: 4
- Bathrooms: 3
- Full bathrooms: 2
- 1/2 bathrooms: 1
Primary bedroom
- Level: First
- Dimensions: 14.4 x 12.5
Bedroom
- Level: Second
- Dimensions: 10.5 x 20.2
Bedroom 1
- Level: Second
- Dimensions: 16 x 9.7
Bedroom 2
- Level: Second
- Dimensions: 11.9 x 10.1
Bathroom
- Level: First
- Dimensions: 3.4 x 6.5
Bathroom 1
- Level: Second
- Dimensions: 9.4 x 4.9
Kitchen
- Level: First
- Dimensions: 19.8 x 13.2
Living room
- Level: First
- Dimensions: 16 x 18.4
Heating
- Central
Cooling
- Central Air, Ceiling Fan(s)
Appliances
- Included: Electric Water Heater, Built In Microwave, Dishwasher, Refrigerator, Self Cleaning Oven
- Laundry: Inside, W/D Hookups
Features
- Baseboards, Ceiling Fan(s), High Ceilings, High Speed Internet, Recessed Lighting
- Flooring: Tile, Carpet
- Doors: Insulated Doors
- Windows: Double Pane Windows, Blinds, Shutters
- Has basement: No
Interior area
- Total structure area: 1,921
- Total interior livable area: 1,921 sqft
Property
Parking
- Total spaces: 4
- Parking features: 2 Car Garage, Garage Door Opener
- Garage spaces: 2
Features
- Levels: Two
- Stories: 2
- Patio & porch: Covered, Porch
- Exterior features: Rain Gutters
- Pool features: None
Lot
- Size: 10,497 Square Feet
- Dimensions: 91.33x17.31x95.61x101.13x119.8
- Features: Cul-De-Sac
Details
- Parcel number: 113s313302028002
- Zoning description: Res Single
Construction
Type & style
- Home type: SingleFamily
- Architectural style: Traditional
- Property subtype: Single Family Residence
Materials
- Frame
- Foundation: Slab
- Roof: Shingle
Condition
- Resale
- New construction: No
- Year built: 2020
Utilities & green energy
- Electric: Circuit Breakers, Copper Wiring
- Sewer: Grinder Pump, Public Sewer
- Water: Public
- Utilities for property: Cable Available, Underground Utilities
Green energy
- Energy efficient items: Insulation, Insulated Walls, Ridge Vent
Community & HOA
Community
- Security: Smoke Detector(s)
- Subdivision: Los Suenos
HOA
- Has HOA: Yes
- Services included: Association, Deed Restrictions
- HOA fee: $300 annually
Location
- Region: Pensacola
Financial & listing details
- Price per square foot: $193/sqft
- Tax assessed value: $322,379
- Annual tax amount: $4,433
- Price range: $369.9K - $369.9K
- Date on market: 7/31/2025
- Cumulative days on market: 24 days
- Road surface type: Paved
Price history
| Date | Event | Price |
|---|---|---|
| 9/9/2025 | Pending sale | $369,900$193/sqft |
Source:  PAR #668575 Report a problem PAR #668575 Report a problem | ||
| 9/8/2025 | Sold | $369,900$193/sqft |
Source: PAR #668575 Report a problem | ||
| 8/3/2025 | Contingent | $369,900$193/sqft |
Source: PAR #668575 Report a problem | ||
| 7/31/2025 | Listed for sale | $369,900-1.4%$193/sqft |
Source: PAR #668575 Report a problem | ||
| 7/12/2025 | Listing removed | $375,000$195/sqft |
Source:  Engel & Volkers #666384 Report a problem Engel & Volkers #666384 Report a problem | ||
| 6/20/2025 | Listed for sale | $375,000+49.8%$195/sqft |
Source: PAR #666384 Report a problem | ||
| 12/30/2020 | Sold | $250,400$130/sqft |
Source: Public Record Report a problem | ||
Public tax history
| Year | Property taxes | Tax assessment |
|---|---|---|
| 2024 | $4,433 +4.6% | $322,379 +5% |
| 2023 | $4,238 +8.9% | $307,034 +11.6% |
| 2022 | $3,894 +9.8% | $275,216 +22.3% |
| 2021 | $3,545 +303.9% | $225,020 +650.1% |
| 2020 | $878 | $30,000 |
Find assessor info on the county website
Neighborhood: 32506
Nearby homes
- $339,100-- bd8 ba1.7k sqft12470 Ryland Dr, Pensacola, FL 32506Off Market
- $365,0004 bd2 ba1.9k sqft12478 Ryland Dr, Pensacola, FL 32506Sold

- $374,0004 bd2 ba1.8k sqft12345 Another Way, Pensacola, FL 32506Sold

- $385,0004 bd2 ba1.9k sqft12482 Ryland Dr, Pensacola, FL 32506Sold
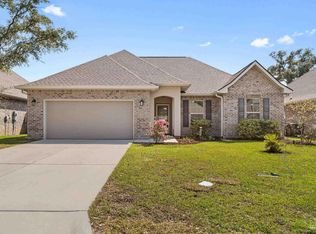
- $365,0004 bd2 ba1.9k sqft12351 Another Way, Pensacola, FL 32506Sold
- $347,8003 bd2 ba1.6k sqft12341 Another Way, Pensacola, FL 32506Off Market
- $343,2003 bd2 ba1.6k sqft12355 Another Way, Pensacola, FL 32506Off Market
- $332,0003 bd2 ba1.7k sqft12469 Ryland Dr, Pensacola, FL 32506Off Market
Nearby schools
GreatSchools rating
- 7/10Hellen Caro Elementary SchoolGrades: PK-5Distance: 0.6 mi
- 5/10Jim C. Bailey Middle SchoolGrades: 6-8Distance: 0.4 mi
- 3/10Escambia High SchoolGrades: 9-12Distance: 8 mi
Schools provided by the listing agent
- Elementary: Hellen Caro
- Middle: BAILEY
- High: Escambia
Source: PAR. This data may not be complete. We recommend contacting the local school district to confirm school assignments for this home.


Get pre-qualified for a loan
At Zillow Home Loans, we can pre-qualify you in as little as 5 minutes with no impact to your credit score.An equal housing lender. NMLS #10287.
Sell for more on Zillow
Get a Zillow Showcase℠ listing at no additional cost and you could sell for .
$374,200
2% more
+$7,484
With Zillow Showcase(estimated)
$381,684
- Florida
- Escambia County
- Pensacola
- 32506
- 12474 Ryland Dr
Nearby cities
Nearby neighborhoods
Nearby zip codes
Other Pensacola Topics
