BEAUTIFUL 6 YEAR OLD HOME IS LOCATED IN A CUL-DE-SAC WITH NATURAL AREA BEHIND! THIS ALL BRICK 3/2 HOME IS CLOSE TO THE BEACHES OF PERDIDO KEY AND TWENTY MINUTES TO DOWNTOWN PENSACOLA!! This home still feels new and offers great privacy in the location within the community. As you approach the home, you will see a low maintenance landscaping, easy care and a LARGE fence enclosed backyard space ideal for outdoor relaxing and entertaining! You step into the home's Foyer with the two Additional Bedrooms at the front located down the hallway and Full Bath at the end. Both Bedrooms are well sized, Full Bath has Granite Counter surface, Tub/Shower combination. WOOD LOOK TILE FLOORING runs throughout the Home with Carpet in the Bedrooms. All color palates here are Neutral. Ample Storage Space is situated throughout the Home. Foyer leads into the Great Room / Kitchen / Dining Area. High Ceilings throughout and true FUNCTION WITH CONNECTION in this floor plan! The LARGE Great Room overlooks the backyard space beyond the Covered Patio. The Kitchen features Granite Counter Surfaces, open work spaces with great depth between the counters for ease in working, great cabinet setup and Pantry! The Dining Area is well sized to accommodate any table configuration. IDEAL for entertaining on any level! The Primary Bedroom and Bath Suite are on the Back corner of the Home creating true PRIVACY. The Primary Bath hosts Shower-Tub Combination, Double Vanity with granite Counter Surface, Large Walk-In Closet. Truly something for ANYONE in this AMAZING HOME!
For sale
$358,900
12341 Another Way, Pensacola, FL 32506
3beds
1,610sqft
Single Family Residence
Built in 2020
9,583 Square Feet Lot
$-- Zestimate®
$223/sqft
$25/mo HOA
What's special
Carpet in the bedroomsNatural area behindLocated in a cul-de-sacLow maintenance landscaping
- 1 day
- 296
- 12
Zillow last checked:
Listing updated:
Listed by:
Newell Hutchinson 850-516-4564,
Coldwell Banker Realty
Source: PAR,MLS#: 688140
Facts & features
Interior
Bedrooms & bathrooms
- Bedrooms: 3
- Bathrooms: 2
- Full bathrooms: 2
Primary bedroom
- Level: First
- Area: 225
- Dimensions: 15 x 15
Bedroom
- Level: First
- Area: 130
- Dimensions: 10 x 13
Bedroom 1
- Level: First
- Area: 132
- Dimensions: 12 x 11
Bathroom
- Level: First
- Area: 45
- Dimensions: 5 x 9
Dining room
- Level: First
- Area: 108
- Dimensions: 12 x 9
Kitchen
- Level: First
- Area: 180
- Dimensions: 15 x 12
Heating
- Central
Cooling
- Central Air, Ceiling Fan(s)
Appliances
- Included: Electric Water Heater, Built In Microwave, Dishwasher, Disposal, Refrigerator
- Laundry: Inside, W/D Hookups
Features
- Storage, Baseboards, Ceiling Fan(s), High Ceilings, Recessed Lighting
- Flooring: Tile, Carpet
- Doors: Insulated Doors
- Windows: Double Pane Windows, Blinds
- Has basement: No
Interior area
- Total structure area: 1,610
- Total interior livable area: 1,610 sqft
Property
Parking
- Total spaces: 2
- Parking features: 2 Car Garage, Garage Door Opener
- Garage spaces: 2
Features
- Levels: One
- Stories: 1
- Patio & porch: Covered
- Exterior features: Rain Gutters
- Pool features: None
- Fencing: Back Yard,Privacy
Lot
- Size: 9,583 Square Feet
- Features: Cul-De-Sac
Details
- Parcel number: 113s313302014002
- Zoning description: Res Single
Construction
Type & style
- Home type: SingleFamily
- Architectural style: Traditional
- Property subtype: Single Family Residence
Materials
- Frame
- Foundation: Slab
- Roof: Shingle
Condition
- Resale
- New construction: No
- Year built: 2020
Utilities & green energy
- Electric: Circuit Breakers, Copper Wiring
- Sewer: Grinder Pump, Public Sewer
- Water: Public
- Utilities for property: Cable Available
Green energy
- Energy efficient items: Insulation, Insulated Walls, Ridge Vent
Community & HOA
Community
- Security: Smoke Detector(s)
- Subdivision: Los Suenos
HOA
- Has HOA: Yes
- Services included: Association, Management
- HOA fee: $300 annually
Location
- Region: Pensacola
Financial & listing details
- Price per square foot: $223/sqft
- Tax assessed value: $292,832
- Annual tax amount: $3,640
- Price range: $358.9K - $358.9K
- Date on market: 8/27/2026
- Cumulative days on market: 2 days
- Listing terms: Relocation Property
Estimated market value
Not available
Estimated sales range
Not available
Not available
Price history
| Date | Event | Price |
|---|---|---|
| 8/27/2026 | Listed for sale | $358,900+4.7%$223/sqft |
Source:  PAR #688140 Report a problem PAR #688140 Report a problem | ||
| 9/23/2022 | Sold | $342,900+0.9%$213/sqft |
Source: PAR #613950 Report a problem | ||
| 8/15/2022 | Listing removed | -- |
Source: PAR #613950 Report a problem | ||
| 8/6/2022 | Listed for sale | $339,900+57.9%$211/sqft |
Source: PAR #613950 Report a problem | ||
| 3/23/2020 | Sold | $215,210$134/sqft |
Source: PAR #564629 Report a problem | ||
Public tax history
| Year | Property taxes | Tax assessment |
|---|---|---|
| 2024 | $3,640 +0.7% | $292,832 +4.9% |
| 2023 | $3,615 +36.2% | $279,064 +11.6% |
| 2022 | $2,655 +0.3% | $250,003 +22% |
| 2021 | $2,647 +201.6% | $204,969 +583.2% |
| 2020 | $878 | $30,000 |
Find assessor info on the county website
Monthly payment
Est. payment
Payment breakdown
Explore the cost of this home by adjusting the details. Changes won't be saved.Climate risks
Neighborhood: 32506
Nearby schools
Schools provided by the listing agent
- Elementary: Hellen Caro
- Middle: BAILEY
- High: Escambia
Source: PAR. This data may not be complete. We recommend contacting the local school district to confirm school assignments for this home.


Similar homes
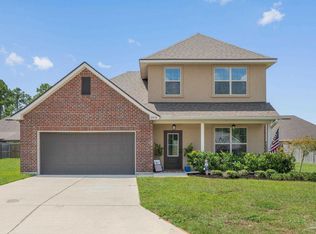
- $349,5004 bd2 ba1.9k sqft2028 Peregrine Ct, Pensacola, FL 32506For Sale
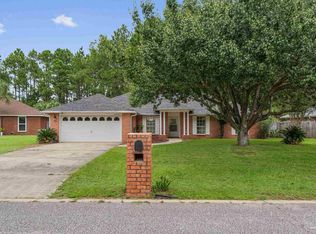 MLS ID #687940, Michael Johnson, Century 21 BE3. PAR
 - $332,9003 bd2 ba1.6k sqft10425 Tanton Rd, Pensacola, FL 32506For Sale
 MLS ID #687938, Aigul Abdiyeva, Nexthome Momentum Realty. PAR
 - $377,0004 bd2 ba2k sqft5013 Terra Lake Cir, Perdido Key, FL 32507For Sale
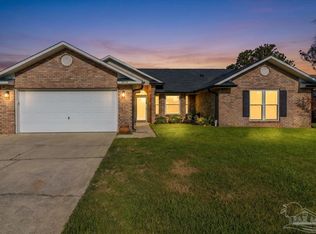 MLS ID #687221, Ruben Garcia, Fathom Realty FL LLC. PAR
 - $349,9003 bd3 ba2.4k sqft2528 Tarkiln Oak Dr, Pensacola, FL 32506For Sale
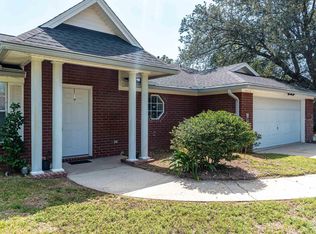 MLS ID #670552, Terry Mulcahy, PARADISE COASTAL REALTY, INC.. PAR
