Welcome to your dream home! This spacious residence boasts 9 rooms, a two-car garage, and a generous, fully fenced backyard, perfect for outdoor gatherings and relaxation. A charming covered entrance invites you into an open floor plan that seamlessly connects the dining room, living room, and kitchen. The living and dining areas feature soaring vaulted ceilings, enhancing the home's airy ambiance. The kitchen and all bathrooms are beautifully appointed with granite counter tops, combining style and functionality. The master bath is a true retreat, showcasing two expansive walk-in closets, providing ample storage space. The bonus and family rooms offer great versatility, including access to the third full bath, perfect for entertaining or accommodating guests. Additionally, the solar panels have been installed to help keep your utility bills in check. Located in a well-established neighborhood, this home is just a short distance from stunning beaches, local parks, schools, and NAS Pensacola. Don't miss the opportunity to make this beautiful house your home! Qualified buyer can assume current mortgage.
For sale
$349,900
2528 Tarkiln Oak Dr, Pensacola, FL 32506
3beds
2,412sqft
Single Family Residence
Built in 1993
0.29 Acres Lot
$347,700 Zestimate®
$145/sqft
$-- HOA
What's special
Two-car garageGranite countertopsOpen floor planBonus and family roomsSoaring vaulted ceilingsFully fenced backyardExpansive walk-in closets
- 352 days |
- 795 |
- 58 |
Zillow last checked:
Listing updated:
Listed by:
Terry Mulcahy 931-237-6081,
PARADISE COASTAL REALTY, INC.
Source: PAR,MLS#: 670552
Facts & features
Interior
Bedrooms & bathrooms
- Bedrooms: 3
- Bathrooms: 3
- Full bathrooms: 3
Primary bedroom
- Level: First
- Area: 221
- Dimensions: 17 x 13
Bedroom
- Level: First
- Area: 132
- Dimensions: 12 x 11
Bedroom 1
- Level: First
- Area: 132
- Dimensions: 12 x 11
Dining room
- Level: First
- Area: 180
- Dimensions: 15 x 12
Kitchen
- Level: First
- Area: 285
- Dimensions: 19 x 15
Living room
- Level: First
- Area: 255
- Dimensions: 17 x 15
Heating
- Natural Gas
Cooling
- Heat Pump, Ceiling Fan(s)
Appliances
- Included: Gas Water Heater
Features
- Has basement: No
Interior area
- Total structure area: 2,412
- Total interior livable area: 2,412 sqft
Property
Parking
- Total spaces: 2
- Parking features: 2 Car Garage
- Garage spaces: 2
Features
- Levels: One
- Stories: 1
- Pool features: None
Lot
- Size: 0.29 Acres
- Dimensions: 70x154x110x136
- Features: Central Access
Details
- Parcel number: Tax Id 083s321000000036
- Zoning description: Res Single
Construction
Type & style
- Home type: SingleFamily
- Architectural style: Contemporary
- Property subtype: Single Family Residence
Materials
- Brick
- Foundation: Slab
- Roof: Composition
Condition
- Resale
- New construction: No
- Year built: 1993
Utilities & green energy
- Electric: Circuit Breakers
- Sewer: Public Sewer
- Water: Public
Green energy
- Energy efficient items: Heat Pump, Passive Solar Features
- Energy generation: Solar
Community & HOA
Community
- Subdivision: Tarkiln Oaks Estates
HOA
- Has HOA: No
Location
- Region: Pensacola
Financial & listing details
- Price per square foot: $145/sqft
- Tax assessed value: $324,648
- Annual tax amount: $4,047
- Price range: $349.9K - $349.9K
- Date on market: 9/8/2025
- Cumulative days on market: 301 days
- Road surface type: Paved
Estimated market value
$347,700
$330,000 - $365,000
$2,531/mo
Price history
| Date | Event | Price |
|---|---|---|
| 5/7/2026 | Price change | $349,900-2.5%$145/sqft |
Source:  PAR #670552 Report a problem PAR #670552 Report a problem | ||
| 3/12/2026 | Price change | $359,000-2.7%$149/sqft |
Source: PAR #670552 Report a problem | ||
| 12/9/2025 | Price change | $369,000-2.9%$153/sqft |
Source: PAR #670552 Report a problem | ||
| 9/8/2025 | Listed for sale | $379,900-1.3%$158/sqft |
Source: PAR #670552 Report a problem | ||
| 1/29/2025 | Listing removed | $385,000$160/sqft |
Source: PAR #652841 Report a problem | ||
| 12/9/2024 | Price change | $385,000-3.3%$160/sqft |
Source: PAR #652841 Report a problem | ||
| 9/23/2024 | Listed for sale | $398,000+70.8%$165/sqft |
Source: PAR #652841 Report a problem | ||
| 7/24/2020 | Sold | $233,000-6.4%$97/sqft |
Source: PAR #570839 Report a problem | ||
| 4/15/2020 | Listed for sale | $249,000$103/sqft |
Source: BEUMER REALTY #570839 Report a problem | ||
Public tax history
| Year | Property taxes | Tax assessment |
|---|---|---|
| 2024 | $4,047 +4.4% | $324,648 +3.8% |
| 2023 | $3,878 +11.2% | $312,670 +16.7% |
| 2022 | $3,489 +10.9% | $268,039 +22.8% |
| 2021 | $3,147 +13.7% | $218,188 +12.5% |
| 2020 | $2,766 +5.7% | $193,907 +6.9% |
| 2019 | $2,617 | $181,408 +6.8% |
| 2018 | $2,617 +4.4% | $169,801 +30.9% |
| 2017 | $2,506 +74.8% | $129,767 +2.1% |
| 2016 | $1,434 +0.9% | $127,098 +0.7% |
| 2015 | $1,421 | $126,215 +0.8% |
| 2014 | $1,421 | $125,214 +1.5% |
| 2013 | -- | $123,364 +1.7% |
| 2012 | -- | $121,302 +3% |
| 2011 | -- | $117,769 +1.5% |
| 2010 | -- | $116,029 +2.7% |
| 2009 | -- | $112,979 +0.1% |
| 2008 | -- | $112,867 +3% |
| 2007 | -- | $109,580 +2.5% |
| 2006 | -- | $106,910 +3% |
| 2005 | -- | $103,800 +3% |
| 2004 | -- | $100,780 +1.9% |
| 2003 | -- | $98,900 +2.4% |
| 2002 | -- | $96,580 +1.6% |
| 2001 | -- | $95,060 +3% |
| 2000 | -- | $92,290 +2.7% |
| 1999 | -- | $89,860 |
Find assessor info on the county website
Monthly payment
Est. payment
Payment breakdown
Explore the cost of this home by adjusting the details. Changes won't be saved.Climate risks
Neighborhood: 32506
Nearby schools
GreatSchools rating
- 7/10Hellen Caro Elementary SchoolGrades: PK-5Distance: 0.3 mi
- 5/10Jim C. Bailey Middle SchoolGrades: 6-8Distance: 0.4 mi
- 3/10Escambia High SchoolGrades: 9-12Distance: 8.7 mi
Schools provided by the listing agent
- Elementary: Hellen Caro
- Middle: BAILEY
- High: Escambia
Source: PAR. This data may not be complete. We recommend contacting the local school district to confirm school assignments for this home.
- $397,100-- bd8 ba2.3k sqft2524 Tarkiln Oak Dr, Pensacola, FL 32506Off Market
- $294,8003 bd2 ba1.8k sqft2532 Tarkiln Oak Dr, Pensacola, FL 32506Off Market
- $301,1003 bd2 ba1.6k sqft2520 Tarkiln Oak Dr, Pensacola, FL 32506Off Market

- $381,9004 bd2 ba2.4k sqft2536 Tarkiln Oak Dr, Pensacola, FL 32506Off Market
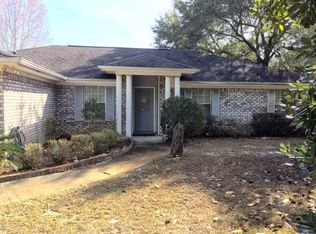
- $380,200-- bd7 ba2.3k sqft2525 Tarkiln Oak Dr, Pensacola, FL 32506Off Market
- $339,8003 bd6 ba2.1k sqft2529 Tarkiln Oak Dr, Pensacola, FL 32506Off Market
- $393,6004 bd2 ba1.9k sqft2521 Tarkiln Oak Dr, Pensacola, FL 32506Off Market
- $347,200-- bd7 ba1.5k sqft2516 Tarkiln Oak Dr, Pensacola, FL 32506Off Market
A local agent can set up tours, give advice and negotiate with sellers.
Similar homes
- $399,9004 bd3 ba2.8k sqft3005 Concho Dr, Perdido Key, FL 32507For Sale
 MLS ID #684562, Jon Gardner, Dalton Wade, Inc.. PAR
 - $331,9003 bd2 ba1.9k sqft643 Downhaul Dr, Perdido Key, FL 32507For Sale
 MLS ID #685119, Monica Foxall, REALTY MASTERS. PAR
 - $275,0003 bd2 ba1.4k sqft205 Bimini Ct, Pensacola, FL 32506For Sale
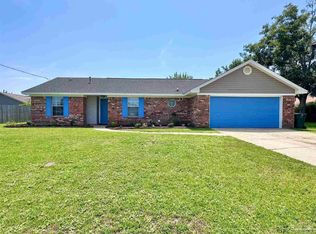 MLS ID #687897, Linda Landers, KEY CONCEPTS REALTY, INC. PAR
 - $365,0004 bd2 ba2k sqft640 Buoy Dr, Perdido Key, FL 32507For Sale
 MLS ID #686949, Nicole St. Aubin, REALTY MASTERS. PAR
 - $399,9004 bd3 ba2.1k sqft5397 Keel Dr, Perdido Key, FL 32507For SaleMLS ID #687026, Charmain Mccormick, Coldwell Banker Realty. PAR
- $315,0004 bd4 ba2.4k sqft6 Rodgers Pl, Pensacola, FL 32506For SaleMLS ID #687234, Paige Krisman, KELLER WILLIAMS REALTY GULF COAST. PAR
- $349,0003 bd3 ba2k sqft1409 Madelyn Woods Dr, Pensacola, FL 32506For SaleMLS ID #677516, Rachel Mclarty, Levin Rinke Realty. PAR
- $325,0003 bd2 ba1.7k sqft535 Capstan Ct, Perdido Key, FL 32507For SaleMLS ID #685255, Amy Wise, Levin Rinke Realty. PAR
- $319,9003 bd2 ba1.6k sqft4116 Spinnaker Pl, Perdido Key, FL 32507For SaleMLS ID #687165, Jeanna Tucker, POINTE SOUTH. PAR
- $299,0003 bd2 ba1.4k sqft318 El Matador Trl, Pensacola, FL 32506For SaleMLS ID #687540, Gloria Akers, Coldwell Banker Realty. PAR
- $334,0003 bd2 ba1.6k sqft10427 Tanton Rd, Pensacola, FL 32506For SaleMLS ID #682267, Beth Sanderson, Key Impressions LLC. PAR
- $279,8983 bd2 ba1.9k sqft5407 Admiral Doyle Rd, Pensacola, FL 32506For SaleMLS ID #687137, Bryce Burch, Pensacola Bay Realty, LLC. PAR
- $335,0003 bd2 ba1.8k sqft7588 Burnside Loop, Pensacola, FL 32526For SaleMLS ID #687982, Preston Murphy, KELLER WILLIAMS REALTY GULF COAST. PAR
- $460,0004 bd3 ba2.6k sqft16 Marconi Way, Perdido Key, FL 32507For SaleMLS ID #686091, Robert Brooks, ROB BROOKS REALTY. PAR
- $329,9003 bd2 ba1.5k sqft6109 W La Rua St, Pensacola, FL 32506For SaleMLS ID #684025, Derrick Usher, Levin Rinke Realty. PAR
- $339,9003 bd2 ba2.1k sqft6853 Rickwood Dr, Pensacola, FL 32526For SaleMLS ID #687340, Susan Darosa, Levin Rinke Realty. PAR
- $345,9003 bd2 ba1.6k sqft914 Scenic Hwy, Pensacola, FL 32503For SaleMLS ID #687496, Tina Destefano, Levin Rinke Realty. PAR
- $424,9004 bd3 ba3k sqft8678 Reagan Dr, Pensacola, FL 32506For SaleMLS ID #684539, Jessica Duncan, Duncan Real Estate Collective LLC. PAR
- $339,0003 bd2 ba2.4k sqft3031 Oak Pointe Dr, Pensacola, FL 32505For SaleMLS ID #677027, Erin Parker, CARE Realty Group. PAR
- $369,0004 bd3 ba2.1k sqft601 E Scott St, Pensacola, FL 32503For SaleMLS ID #683326, Ashley Merrick, Merrick Realty. PAR
