Skip main navigation
Sold for $1,762,000
Street View
  • Listing Provided by: Alink Realty Group
    Bought with: Wetrust Realty
    $1,762,000

    12477 High Horse Dr, Rancho Cucamonga, CA 91739

    4beds
    4,227sqft
    Single Family Residence
    Built in 2000
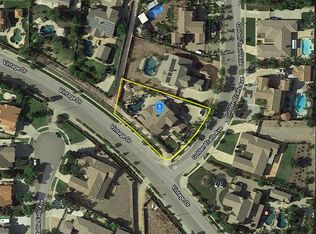
    0.79 Acres Lot
    $2,015,400 Zestimate®
    $417/sqft
    $6,040 Estimated rent

    Home value

    $2,015,400

    $1.89M - $2.18M

    $6,040/mo

    Zestimate® history
    Loading
    Loading...

    Owner options

    List your home for rent

    $6,040/mo

    Rent Zestimate®

    Find your next renter with Zillow Rental Manager. Plus, with online applications, you can quickly screen prospective tenants – for free.

    Learn more

    $6,040/mo

    Rent Zestimate®

    Refinance and save

    $11,178/mo

    Est. payment

    Refinancing to a lower rate could help reduce your monthly payments and save thousands over the life of the loan.

    See today's rates

    $11,178/mo

    Est. payment

    Explore your selling options

    Work with a Zillow partner agent

    Leverage their expertise and Zillow's premium Showcase listings to get your home seen by more buyers.

    Get started

    List with your own agent

    Get your home in front of millions of buyers by listing it on Zillow.

    Learn how to do it

    Sell it yourself

    Take full control of how buyers see your home on Zillow by listing For Sale by Owner (FSBO).

    List your home

    What's special

    Ample rv parkingRomantic fireplaceSpacious loftExtensive storage optionsCentral island breakfast barMajestic residenceCarriage estates
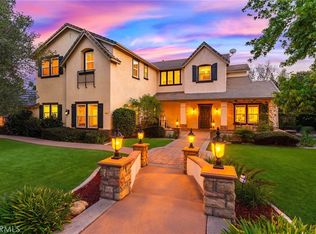
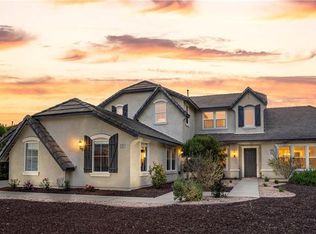
    Discover the unparalleled elegance of Carriage Estates with this majestic residence, nestled on a substantial 0.79 acre lot. This property boasts a sprawling main home encompassing 4,227sq ft of refined living space, complemented by a cozy 495 sq ft guest house equipped with a full bath, kitchen, and air conditioning. The main residence is a testament to luxurious comfort, featuring a ground level adorned with a sophisticated living room complete with a fireplace, an elegant formal dining room, a dedicated office space, a welcoming family room also with a fireplace, and a gourmet kitchen. The kitchen is a chef's dream with a central island breakfast bar, high-end Dacor appliances, granite countertops, a walk-in pantry, and extensive storage options. The master suite, located on the same level, offers a serene sitting area, a romantic fireplace, and an opulent ensuite bath with a dual-person shower and dual closets outfitted with organizers. Ascend the majestic wrought iron staircase to the upper floor, where a spacious loft/game room awaits, along with two generously sized bedrooms each with their own full baths, and a mini suite/mother-in-law quarters featuring a ¾ bath. The backyard is a paradise for entertainment, featuring a covered patio with heating and sound system, a built-in BBQ and fire pit, a PebbleTech rock pool with spa, waterfall, and rock slide, all set within lush tropical landscaping. The property includes a four-car garage plus ample RV parking, ensuring plenty of space for all your vehicles. Additionally, the home is equipped with a 72-panel solar system, fully paid for, to significantly reduce your electric bills. This home is not just a residence, but a statement of magnificence and luxury.

    Zillow last checked:

    Listing updated:

    Listing Provided by:

    Qingming Zeng DRE #01964490 510-926-5288,

    Alink Realty Group,

    Sherry Su DRE #02105411 949-880-6996,

    Alink Realty Group

    Bought with:

    Yan Zhou, DRE #02019823

    Wetrust Realty

    Source: CRMLS,MLS#: OC24106823MLS LogoOriginating MLS: California Regional MLS

    Facts & features

    Interior

    Bedrooms & bathrooms
    • Bedrooms: 4
    • Bathrooms: 5
    • Full bathrooms: 4
    • 1/2 bathrooms: 1
    • Main level bathrooms: 1
    • Main level bedrooms: 1
    Bedroom
    • Features: Bedroom on Main Level
    Bathroom
    • Features: Bathtub, Dual Sinks, Quartz Counters, Separate Shower, Tub Shower, Upgraded, Walk-In Shower
    Kitchen
    • Features: Granite Counters
    Other
    • Features: Walk-In Closet(s)
    Heating
    • Central
    Cooling
    • Central Air
    Appliances
    • Included: Dishwasher, Gas Oven, Gas Range, Refrigerator
    • Laundry: Laundry Room
    Features
    • Balcony, Ceiling Fan(s), Storage, Bedroom on Main Level, Walk-In Closet(s)
    • Flooring: Carpet, Tile
    • Windows: Custom Covering(s), Drapes, Plantation Shutters
    • Has fireplace: Yes
    • Fireplace features: Family Room, Living Room, Primary Bedroom
    • Common walls with other units/homes: No Common Walls
    Interior area
    • Total interior livable area: 4,227 sqft

    Property

    Parking
    • Total spaces: 4
    • Parking features: Driveway, Garage, Private
    • Attached garage spaces: 4
    Accessibility
    • Accessibility features: None
    Features
    • Levels: Two
    • Stories: 2
    • Entry location: 1
    • Patio & porch: Covered, Patio
    • Has private pool: Yes
    • Pool features: Heated, Private
    • Has spa: Yes
    • Spa features: Private
    • Fencing: Brick
    • Has view: Yes
    • View description: Mountain(s)
    Lot
    • Size: 0.79 Acres
    • Features: 0-1 Unit/Acre, Front Yard, Sprinklers In Front, Sprinklers Timer, Sprinklers On Side, Sprinkler System, Yard
    Details
    • Parcel number: 0225421030000
    • Special conditions: Standard
    • Horse amenities: Riding Trail

    Construction

    Type & style
    • Home type: SingleFamily
    • Architectural style: Modern
    • Property subtype: Single Family Residence
    Materials
    • Roof: Tile
    Condition
    • Turnkey
    • New construction: No
    • Year built: 2000

    Utilities & green energy

    • Electric: Standard
    • Sewer: Public Sewer
    • Water: Public
    • Utilities for property: Cable Available, Electricity Available, Sewer Available, Water Connected

    Community & neighborhood

    Community
    • Community features: Horse Trails, Urban
    Location
    • Region: Rancho Cucamonga

    Other

    Other facts
    • Listing terms: Cash,Cash to New Loan

    Price history

    DateEventPrice
    6/5/2024Sold$1,762,000-11%$417/sqft
    Source: CRMLS #OC24106823 Report a problem
    6/5/2024Listed for sale$1,980,000+67.1%$468/sqft
    Source: CRMLS #OC24106823 Report a problem
    10/30/2017Sold$1,185,000-8.1%$280/sqft
    Source: Agent Provided Report a problem
    8/26/2017Pending sale$1,290,000$305/sqft
    Source: CENTURY 21 Experience #CV17178938 Report a problem
    8/3/2017Listed for sale$1,290,000-7.1%$305/sqft
    Source: CENTURY 21 EXPERIENCE #CV17178938 Report a problem
    5/9/2008Listing removed$1,389,000$329/sqft
    Source: Century 21 Report a problem
    3/15/2008Listed for sale$1,389,000+18.2%$329/sqft
    Source: Century 21 Report a problem
    3/12/2008Sold$1,175,000-2%$278/sqft
    Source: Public Record Report a problem
    3/5/2008Listed for sale$1,199,000+107.4%$284/sqft
    Source: Century 21 Report a problem
    9/7/2000Sold$578,000$137/sqft
    Source: Public Record Report a problem

    Public tax history

    YearProperty taxesTax assessment
    2025$19,990 +29.6%$1,797,240 +36%
    2024$15,425 +2.3%$1,321,891 +2%
    2023$15,083 +1%$1,295,971 +2%
    2022$14,928 +1.6%$1,270,560 +2%
    2021$14,692 +1.3%$1,245,647 +1%
    2020$14,511 +2.7%$1,232,875 +2%
    2019$14,134 -1.9%$1,208,700 +2%
    2018$14,403 +15.6%$1,185,000 +14.5%
    2017$12,458 $1,035,300 +5%
    2016$12,458 +5.2%$986,000 +5%
    2015$11,838 +3.6%$939,000 +10.5%
    2014$11,427 $850,000
    2013-- $850,000 +25.2%
    2012-- $679,000
    2011-- $679,000
    2010-- $679,000
    2009-- $679,000 -8.5%
    2008-- $741,838 +2%
    2007-- $727,292 +2%
    2006-- $713,031 +2%
    2005-- $699,050 +2%
    2004-- $685,343 +1.9%
    2003-- $672,782 +14.1%
    2002-- $589,590 +2%
    2001-- $578,029 +2025.1%
    2000-- $27,200

    Find assessor info on the county website

    Neighborhood: North Day Creek

    Nearby schools

    GreatSchools rating
    Schools provided by the listing agent
    • Elementary: John Golden
    • Middle: Day Creek
    • High: Los Osos

    Source: CRMLS. This data may not be complete. We recommend contacting the local school district to confirm school assignments for this home.

    Get a cash offer in 3 minutes
    Find out how much your home could sell for in as little as 3 minutes with a no-obligation cash offer.
    Estimated market value
    $2,015,400
    Get a cash offer in 3 minutes
    Find out how much your home could sell for in as little as 3 minutes with a no-obligation cash offer.
    Estimated market value
    $2,015,400