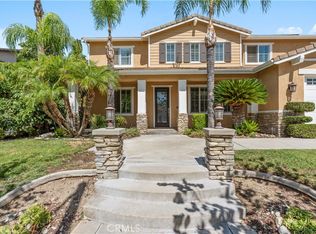
Located in a beautiful part of Rancho Cucamonga north of the 210 FRWY. This house is meticulously maintained. It is in turnkey condition inside and out. Modern kitchen with stainless steel appliances. French Oak wood flooring through out the home. Beautifully designed porcelain tile flooring thru the kitchen and downstairs. Quartzite natural stone counter tops throughout the kitchen. Double convection oven. Island counter has large storage space. Kitchen pantry has large additional storage space. Milgard windows upstairs, downstairs and French doors. Primary bedroom is spacious and has an upgraded bathroom with Thassos and Carrara Marble. Large walk in shower you will want to wake up to every morning! Downstairs bedroom with full bath. Upstairs bedrooms shares full bathroom. Spacious family entertainment room upstairs with built-in desk area, exercise room or whatever you want to make it. Large corner lot. Front yard has great curb appeal, pavers, artificial turf, drip irrigation, drought tolerant plants for your enjoyment and easy maintenance. Home has custom built gates that separate front and back yard. A beautifully done pebble tech pool, waterfall features with spa. Built in BBQ with side burner. Attractive fire pit for those night time gatherings. Exterior eaves have outlets for holiday lighting. A special highlight of this beautiful property is the collection of mature, abundant-producing fruit trees, including orange, lemon, lime and avocado. Enjoy the simple luxury of picking fresh fruit right from your own backyard. These established trees add beauty, charm and a truly special touch to the California lifestyle. Now is the opportunity to live in a home that will give you joy with a wonderful neighborhood, great schools and abundant fruit!
For sale
Listed by: JORDAN EQUITY FUNDS • WILLIE JORDAN • 909-519-3989
$1,580,000
6239 Bronco Pl, Rancho Cucamonga, CA 91739
5beds
3,439sqft
Single Family Residence
Built in 2000
0.32 Acres Lot
$-- Zestimate®
$459/sqft
$-- HOA
What's special
- 24 days
- 1,018
- 49
Zillow last checked:
Listing updated:
Listed by:
WILLIE JORDAN DRE #00970649 909-519-3989,
JORDAN EQUITY FUNDS
Source: CRMLS,MLS#: IV26214530 Originating MLS: California Regional MLS
Facts & features
Interior
Bedrooms & bathrooms
- Bedrooms: 5
- Bathrooms: 3
- Full bathrooms: 3
- Main level bathrooms: 2
- Main level bedrooms: 2
Rooms
- Room types: Bedroom, Entry/Foyer, Family Room, Primary Bathroom, Primary Bedroom, Other, Dining Room
Bedroom
- Features: All Bedrooms Up
Bedroom
- Features: Bedroom on Main Level
Bathroom
- Features: Bathtub, Dual Sinks, Separate Shower, Tub Shower, Upgraded, Walk-In Shower
Kitchen
- Features: Kitchen Island, Kitchen/Family Room Combo, Quartz Counters, Self-closing Drawers
Heating
- Central, Forced Air, Fireplace(s), Natural Gas
Cooling
- Central Air, Zoned
Appliances
- Included: Barbecue, Convection Oven, Double Oven, Dishwasher, Gas Cooktop, Microwave, Refrigerator, Self Cleaning Oven
- Laundry: Electric Dryer Hookup, Gas Dryer Hookup, Laundry Room
Features
- Breakfast Bar, Ceiling Fan(s), Crown Molding, Separate/Formal Dining Room, Eat-in Kitchen, High Ceilings, Open Floorplan, Pantry, Recessed Lighting, All Bedrooms Up, Bedroom on Main Level
- Flooring: Carpet, See Remarks, Tile, Wood
- Doors: Double Door Entry
- Windows: Double Pane Windows, ENERGY STAR Qualified Windows, Shutters
- Has fireplace: Yes
- Fireplace features: Family Room, Gas, Living Room
- Common walls with other units/homes: No Common Walls
Interior area
- Total interior livable area: 3,439 sqft
Property
Parking
- Total spaces: 3
- Parking features: Driveway, Garage Faces Front, Public, On Street
- Attached garage spaces: 3
Features
- Levels: Two
- Stories: 2
- Entry location: First floor
- Patio & porch: Brick, Front Porch, Porch
- Exterior features: Barbecue
- Has private pool: Yes
- Pool features: Diving Board, Gas Heat, In Ground, Pebble, Private, Waterfall
- Has spa: Yes
- Spa features: Gunite, In Ground
- Fencing: Block
- Has view: Yes
- View description: Mountain(s)
Lot
- Size: 0.32 Acres
- Features: 0-1 Unit/Acre, Corner Lot, Front Yard, Sprinklers In Rear, Sprinklers In Front, Landscaped, Sprinkler System
Details
- Parcel number: 0225421340000
- Special conditions: Standard
- Horse amenities: Riding Trail
Construction
Type & style
- Home type: SingleFamily
- Architectural style: Traditional
- Property subtype: Single Family Residence
Materials
- Stucco
- Foundation: Concrete Perimeter
- Roof: Concrete
Condition
- Turnkey
- New construction: No
- Year built: 2000
Utilities & green energy
- Electric: 220 Volts For Spa, Standard
- Sewer: Public Sewer
- Water: Public
- Utilities for property: Cable Available, Cable Connected, Electricity Available, Electricity Connected, Natural Gas Available, Natural Gas Connected, Phone Available, Sewer Connected, Underground Utilities, Water Available, Water Connected
Community & HOA
Community
- Features: Curbs, Horse Trails, Street Lights, Sidewalks
Location
- Region: Rancho Cucamonga
Financial & listing details
- Price per square foot: $459/sqft
- Tax assessed value: $557,341
- Date on market: 10/8/2026
- Cumulative days on market: 24 days
- Listing terms: Cash,Cash to New Loan,Conventional
- Inclusions: washer, dryer and refrigerator
- Road surface type: Paved
Estimated market value
Not available
Estimated sales range
Not available
Not available
Price history
| Date | Event | Price |
|---|---|---|
| 10/9/2026 | Listed for sale | $1,580,000+366.8%$459/sqft |
Source:  CRMLS #IV26214530 Report a problem | ||
| 9/20/2000 | Sold | $338,500$98/sqft |
Source: Public Record Report a problem | ||
Public tax history
| Year | Property taxes | Tax assessment |
|---|---|---|
| 2026 | -- | $557,341 +2% |
| 2025 | $6,350 -7.6% | $546,412 +2% |
| 2024 | $6,876 +2.1% | $535,698 +2% |
| 2023 | $6,734 +1% | $525,194 +2% |
| 2022 | $6,666 +1.5% | $514,896 +2% |
| 2021 | $6,570 +1.1% | $504,800 +1% |
| 2020 | $6,497 +2.4% | $499,624 +2% |
| 2019 | $6,345 -3.3% | $489,828 +2% |
| 2018 | $6,560 +3.9% | $480,223 +2% |
| 2017 | $6,316 | $470,807 +2% |
| 2016 | $6,316 +2.3% | $461,576 +1.5% |
| 2015 | $6,173 +0.6% | $454,643 +2% |
| 2014 | $6,139 | $445,737 +0.5% |
| 2013 | -- | $443,722 +2% |
| 2012 | -- | $435,022 +2% |
| 2011 | -- | $426,492 +0.8% |
| 2010 | -- | $423,305 -0.2% |
| 2009 | -- | $424,311 +2% |
| 2008 | -- | $415,991 +2% |
| 2007 | -- | $407,834 +2% |
| 2006 | -- | $399,838 +2% |
| 2005 | -- | $391,998 +9.3% |
| 2004 | -- | $358,494 +1.9% |
| 2003 | -- | $351,923 +2% |
| 2002 | -- | $345,022 +2% |
| 2001 | -- | $338,257 +1193.8% |
| 2000 | -- | $26,144 |
Find assessor info on the county website
Monthly payment
Est. payment
Payment breakdown
Explore the cost of this home by adjusting the details. Changes won't be saved.Climate risks
Neighborhood: North Day Creek
Nearby schools
Schools provided by the listing agent
- Elementary: John Golden
- Middle: Day Creek
- High: Los Osos
Source: CRMLS. This data may not be complete. We recommend contacting the local school district to confirm school assignments for this home.
- $1,343,5005 bd3 ba3.4k sqft6249 Bronco Pl, Rancho Cucamonga, CA 91739Off Market
- $1,880,0004 bd5 ba4.4k sqft12457 High Horse Dr, Rancho Cucamonga, CA 91739Sold
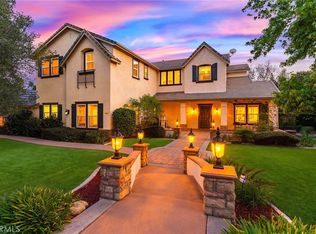
- $1,035,1004 bd3 ba2.6k sqft12438 High Horse Dr, Rancho Cucamonga, CA 91739Off Market
- $1,099,8004 bd3 ba3.4k sqft12428 High Dorse Dr, Rancho Cucamonga, CA 91739Off Market

Similar homes
- $1,498,0006 bd5 ba3.4k sqft12982 Arapaho Rd, Rancho Cucamonga, CA 91739For Sale
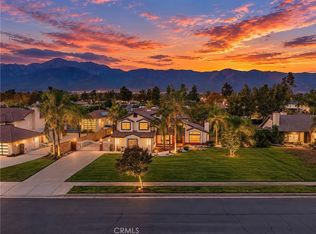 MLS ID #WS26228695, WILLIAM XIE, Real Brokerage Technologies. CRMLS
- $1,640,0006 bd5 ba3.6k sqft5967 Sandown Pl, Etiwanda, CA 91739For Sale
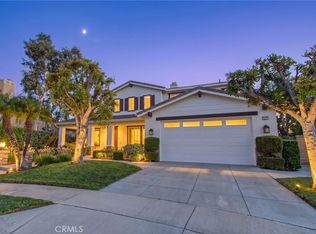 MLS ID #CV26217147, Jose Camejo, SILVER RIDGE PARTNERS, INC.. CRMLS
- $1,598,0004 bd5 ba3.4k sqft13531 Wild Maple Ct, Rancho Cucamonga, CA 91739For Sale
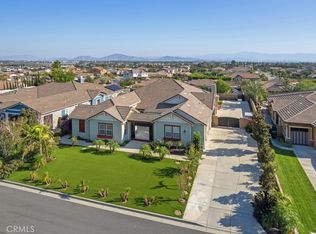 MLS ID #IG26201177, Michael Espiritu, REDFIN. CRMLS
- $1,385,0005 bd4 ba3.6k sqft12404 Greentree Dr, Etiwanda, CA 91739For Sale
 MLS ID #CV26208232, Laura Dandoy, The Real Estate Resource Group. CRMLS
