NEW CONSTRUCTION! Step inside this impressive 2,747 square foot single-story home and discover a blend of modern style and everyday comfort. The open-concept living area is anchored by a gourmet kitchen featuring generous quartz countertops, a waterfall-edge island, premium Wolf® appliances and sleek shaker-style cabinetry with matte black hardware. High 10-foot ceilings with coffered detail create a sense of spaciousness, while upgraded flooring and bullnose corners add refined touches throughout. Retreat to the luxurious owner’s suite, complete with a spa-inspired bathroom featuring a free-standing soaking tub, dual sinks and a glass-enclosed shower with full-height tile surround. Three additional bedrooms are thoughtfully positioned near the foyer for added privacy. The fully finished 2-car garage includes an EV charging conduit and a convenient drop zone just off the entry. Energy-efficient features like dual-glazed windows, integrated solar and smart home technology round out this exceptional offering. Homes with this level of design and detail are in high demand—don’t miss your chance to make it yours!
Veranda is a new series offering single-family homes for sale at Vinova in Rancho Cucamonga, CA. Residents will enjoy onsite amenities, including a park, walking trails and tot lot, along with scenic views and affordable HOA fees. Shopping and dining are a short drive away at the Victoria Gardens outdoor mall, and the community features proximity to major freeways and the Ontario Airport for simplified travel.
New construction
Listed by: Century 21 Masters • Todd Myatt • 951-326-5001
$1,570,850
12929 Putney Ct, Rancho Cucamonga, CA 91730
4beds
2,747sqft
Single Family Residence
Built in 2026
0.25 Acres Lot
$-- Zestimate®
$572/sqft
$275/mo HOA
What's special
- 4 days
- 55
- 3
Zillow last checked:
Listing updated:
Listed by:
Todd Myatt DRE #01395249 951-326-5001,
Century 21 Masters,
Karen Myatt DRE #01048979,
Century 21 Masters
Source: CRMLS,MLS#: SW26232961 Originating MLS: California Regional MLS
Facts & features
Interior
Bedrooms & bathrooms
- Bedrooms: 4
- Bathrooms: 4
- Full bathrooms: 3
- 1/2 bathrooms: 1
- Main level bathrooms: 5
- Main level bedrooms: 4
Rooms
- Room types: Bonus Room, Bedroom, Entry/Foyer, Great Room, Kitchen, Laundry, Primary Bathroom, Primary Bedroom, Other, Pantry, Dining Room
Primary bedroom
- Features: Main Level Primary
Bedroom
- Features: All Bedrooms Down
Bathroom
- Features: Bathtub, Dual Sinks, Separate Shower, Tub Shower
Kitchen
- Features: Kitchen Island, Kitchen/Family Room Combo, Quartz Counters, Walk-In Pantry
Other
- Features: Walk-In Closet(s)
Pantry
- Features: Walk-In Pantry
Heating
- Central
Cooling
- Central Air
Appliances
- Included: Double Oven, Dishwasher, Gas Range, Microwave, Refrigerator
- Laundry: Inside, Laundry Room, Upper Level
Features
- Breakfast Bar, Built-in Features, Separate/Formal Dining Room, High Ceilings, Open Floorplan, Pantry, Quartz Counters, All Bedrooms Down, Bedroom on Main Level, Main Level Primary, Primary Suite, Walk-In Pantry, Walk-In Closet(s)
- Has fireplace: No
- Fireplace features: None
- Common walls with other units/homes: No Common Walls
Interior area
- Total interior livable area: 2,747 sqft
Property
Parking
- Total spaces: 2
- Parking features: Direct Access, Driveway, Garage
- Attached garage spaces: 2
Features
- Levels: One
- Stories: 1
- Entry location: 1
- Patio & porch: Covered, Porch
- Pool features: None
Lot
- Size: 0.25 Acres
- Features: Front Yard, Near Park, Sprinkler System
Details
- Parcel number: 1087431480000
- Special conditions: Standard
Construction
Type & style
- Home type: SingleFamily
- Architectural style: Contemporary
- Property subtype: Single Family Residence
Materials
- Frame, Stucco
- Foundation: Slab
- Roof: Tile
Condition
- Turnkey
- New construction: Yes
- Year built: 2026
Details
- Builder model: 2
- Builder name: LENNAR
Utilities & green energy
- Sewer: Public Sewer
- Water: Public
- Utilities for property: Cable Connected, Electricity Connected, Natural Gas Connected, Phone Connected, Sewer Connected, Underground Utilities, Water Connected
Green energy
- Energy generation: Solar
Community & HOA
Community
- Features: Curbs, Gutter(s), Street Lights, Suburban, Sidewalks, Park
- Security: Carbon Monoxide Detector(s), Smoke Detector(s)
HOA
- Has HOA: Yes
- Amenities included: Sport Court, Picnic Area, Playground, Pickleball, Trail(s)
- HOA fee: $275 monthly
- HOA name: Vinova
- HOA phone: 000-000-0000
Location
- Region: Rancho Cucamonga
Financial & listing details
- Price per square foot: $572/sqft
- Date on market: 10/28/2026
- Cumulative days on market: 4 days
- Listing terms: Cash,Conventional
Estimated market value
Not available
Estimated sales range
Not available
Not available
Price history
| Date | Event | Price |
|---|---|---|
| 10/29/2026 | Listed for sale | $1,570,850$572/sqft |
Source:  CRMLS #SW26232961 Report a problem | ||
Public tax history
Tax history is unavailable.
Monthly payment
Est. payment
Payment breakdown
Explore the cost of this home by adjusting the details. Changes won't be saved.Climate risks
Neighborhood: Olive Grove
- $1,377,9004 bd5 ba2.9k sqft12848 Putney Ct, Rancho Cucamonga, CA 91730Pending

- $1,751,1007 bd5 ba4.7k sqft12892 Bermuda Ct, Rancho Cucamonga, CA 91739Off Market
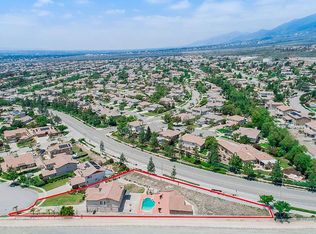
- $1,224,3336.98 acres5451 Etiwanda Ave, Etiwanda, CA 91739Off Market
- $1,405,5504 bd5 ba2.9k sqft12888 Putney Ct, Rancho Cucamonga, CA 91730New Construction

Similar homes
- $1,559,0504 bd5 ba3k sqft13123 Edgware Dr, Rancho Cucamonga, CA 91730New Construction
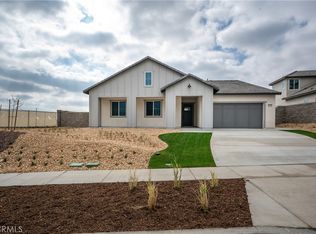 MLS ID #SW26232905, Todd Myatt, Century 21 Masters. CRMLS
- $1,598,0004 bd5 ba3.4k sqft13531 Wild Maple Ct, Rancho Cucamonga, CA 91739For Sale
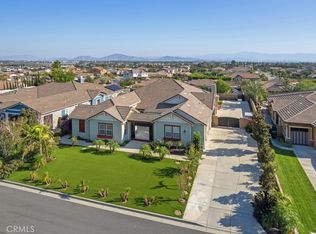 MLS ID #IG26201177, Michael Espiritu, REDFIN. CRMLS
- $1,609,8005 bd6 ba3.8k sqft13093 Edgware Dr, Rancho Cucamonga, CA 91730New Construction
 MLS ID #SW26115611, Todd Myatt, Century 21 Masters. CRMLS
- $899,9004 bd3 ba2.2k sqft11783 Brandywine Pl, Rancho Cucamonga, CA 91730For Sale
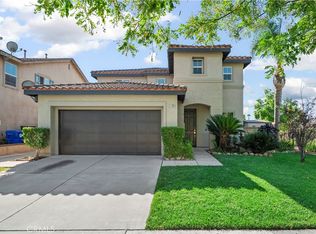 MLS ID #CV26208088, Dioscora Mayol, BERKSHIRE HATH HM SVCS CA PROP. CRMLS
