NEW CONSTRUCTION! Ready for Quick Move-in! Step inside this stunning 3,062 square foot home and experience modern luxury at every turn. The kitchen is a chef’s dream, featuring generous quartz countertops, sleek shaker-style cabinetry with matte black hardware and a full suite of premium Wolf® and Sub-Zero® appliances. Entertain with ease in open living spaces beneath soaring 10-foot ceilings with elegant coffered details. Throughout the home, you’ll find upgraded Shaw® carpeting, contemporary 5 1/2” baseboards and stylish matte black finishes. The owner’s bathroom is a true retreat, offering dual undermount sinks, a free-standing soaking tub and a glass-enclosed shower with rain and handheld shower heads. Energy efficiency is built in with a Honeywell Elite Pro S900 Smart Thermostat, Ring video doorbell, Schlage Encode™ smart wifi deadbolt and an integrated solar energy system. The fully drywalled two-car garage comes ready for your electric vehicle with a 220V charging conduit and convenient drop zone. With these exceptional features and finishes, this home is sure to attract attention—don’t miss your chance to make it yours!
Canyons is a new collection of single-family homes now selling at the Vinova masterplan in Rancho Cucamonga, CA. Homeowners will enjoy masterplan amenities, such as a park, walking trails and tot lot, as well as scenic views and affordable HOA fees. The Victoria Gardens outdoor shopping center, as well as various dining options, are just a quick car ride away, and the community offers convenient access to major highways and the Ontario Airport for easy travel.
New construction
Listed by: Century 21 Masters • Todd Myatt • 951-326-5001
Price cut: $20K (10/31)
$1,559,050
13123 Edgware Dr, Rancho Cucamonga, CA 91730
4beds
3,062sqft
Single Family Residence
Built in 2026
10,734 Square Feet Lot
$1,567,100 Zestimate®
$509/sqft
$275/mo HOA
What's special
- 4 days
- 169
- 13
Likely to sell faster than
Zillow last checked:
Listing updated:
Listed by:
Todd Myatt DRE #01395249 951-326-5001,
Century 21 Masters,
Karen Myatt DRE #01048979,
Century 21 Masters
Source: CRMLS,MLS#: SW26232905 Originating MLS: California Regional MLS
Facts & features
Interior
Bedrooms & bathrooms
- Bedrooms: 4
- Bathrooms: 5
- Full bathrooms: 4
- 1/2 bathrooms: 1
- Main level bathrooms: 5
- Main level bedrooms: 4
Rooms
- Room types: Bonus Room, Bedroom, Entry/Foyer, Great Room, Kitchen, Laundry, Primary Bathroom, Primary Bedroom, Other, Pantry, Dining Room
Primary bedroom
- Features: Main Level Primary
Bedroom
- Features: All Bedrooms Down
Bathroom
- Features: Bathtub, Dual Sinks, Separate Shower, Tub Shower
Kitchen
- Features: Kitchen Island, Kitchen/Family Room Combo, Quartz Counters, Walk-In Pantry
Other
- Features: Walk-In Closet(s)
Pantry
- Features: Walk-In Pantry
Heating
- Central
Cooling
- Central Air
Appliances
- Included: Double Oven, Dishwasher, Gas Range, Microwave, Refrigerator
- Laundry: Inside, Laundry Room, Upper Level
Features
- Breakfast Bar, Built-in Features, Separate/Formal Dining Room, High Ceilings, Open Floorplan, Pantry, Quartz Counters, All Bedrooms Down, Bedroom on Main Level, Main Level Primary, Primary Suite, Walk-In Pantry, Walk-In Closet(s)
- Has fireplace: No
- Fireplace features: None
- Common walls with other units/homes: No Common Walls
Interior area
- Total interior livable area: 3,062 sqft
Property
Parking
- Total spaces: 2
- Parking features: Direct Access, Driveway, Garage
- Attached garage spaces: 2
Features
- Levels: One
- Stories: 1
- Entry location: 1
- Patio & porch: Covered, Porch
- Pool features: None
Lot
- Size: 10,734 Square Feet
- Features: Front Yard, Near Park, Sprinkler System
Details
- Parcel number: 1087431200000
- Special conditions: Standard
Construction
Type & style
- Home type: SingleFamily
- Architectural style: Contemporary
- Property subtype: Single Family Residence
Materials
- Frame, Stucco
- Foundation: Slab
- Roof: Tile
Condition
- Turnkey
- New construction: Yes
- Year built: 2026
Details
- Builder model: 4
- Builder name: LENNAR
Utilities & green energy
- Sewer: Public Sewer
- Water: Public
- Utilities for property: Cable Connected, Electricity Connected, Natural Gas Connected, Phone Connected, Sewer Connected, Underground Utilities, Water Connected
Green energy
- Energy generation: Solar
Community & HOA
Community
- Features: Curbs, Gutter(s), Street Lights, Suburban, Sidewalks, Park
- Security: Carbon Monoxide Detector(s), Smoke Detector(s)
HOA
- Has HOA: Yes
- Amenities included: Sport Court, Picnic Area, Playground, Pickleball, Trail(s)
- HOA fee: $275 monthly
- HOA name: Vinova
- HOA phone: 000-000-0000
Location
- Region: Rancho Cucamonga
Financial & listing details
- Price per square foot: $509/sqft
- Date on market: 10/28/2026
- Cumulative days on market: 4 days
- Listing terms: Cash,Conventional
Estimated market value
$1,567,100
$1.49M - $1.65M
$4,935/mo
Price history
| Date | Event | Price |
|---|---|---|
| 10/31/2026 | Price change | $1,559,050-1.3%$509/sqft |
Source:  CRMLS #SW26232905 Report a problem | ||
| 10/28/2026 | Listed for sale | $1,579,050$516/sqft |
Source: CRMLS #SW26232905 Report a problem | ||
Public tax history
Tax history is unavailable.
Monthly payment
Est. payment
Payment breakdown
Explore the cost of this home by adjusting the details. Changes won't be saved.Climate risks
Neighborhood: Olive Grove
- $1,566,7504 bd5 ba3.4k sqft13113 Edgware Dr, Rancho Cucamonga, CA 91730New Construction
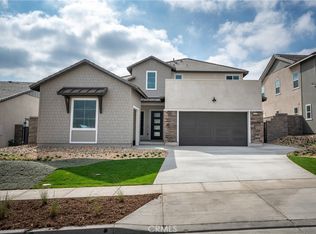
- $1,609,8005 bd6 ba3.8k sqft13093 Edgware Dr, Rancho Cucamonga, CA 91730New Construction

- $1,579,7005 bd6 ba3.8k sqft13073 Edgware Dr, Rancho Cucamonga, CA 91730New Construction
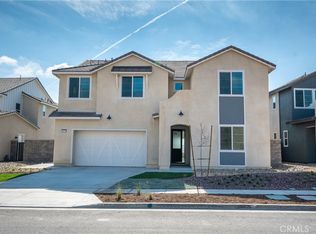
- $1,868,0005 bd6 ba4.1k sqft13149 Paddington Dr, Rancho Cucamonga, CA 91739New Construction

Similar homes
- $1,570,8504 bd4 ba2.7k sqft12929 Putney Ct, Rancho Cucamonga, CA 91730New Construction
 MLS ID #SW26232961, Todd Myatt, Century 21 Masters. CRMLS
- $1,405,5504 bd5 ba2.9k sqft12888 Putney Ct, Rancho Cucamonga, CA 91730New Construction
 MLS ID #SW26224160, Todd Myatt, Century 21 Masters. CRMLS
- $1,566,7504 bd5 ba3.4k sqft13113 Edgware Dr, Rancho Cucamonga, CA 91730New ConstructionMLS ID #SW26115585, Todd Myatt, Century 21 Masters. CRMLS
- $1,579,7005 bd6 ba3.8k sqft13073 Edgware Dr, Rancho Cucamonga, CA 91730New ConstructionMLS ID #SW26173433, Todd Myatt, Century 21 Masters. CRMLS
