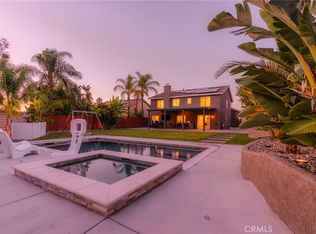
Luxury finishes, thoughtful upgrades, and mountain views welcome you to 10752 Saffron in Fontana. Featuring five bedrooms, three bathrooms, and approximately 3,489 sf. on an approximately 10,000 sf. lot, this residence offers generous space with distinctive details throughout.
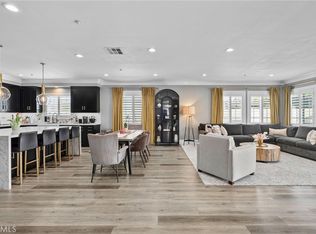
Cathedral ceilings create an airy welcome, complemented by crown molding, wainscoting, and recessed lighting. Separate living and family rooms, a formal dining room, and versatile upstairs loft provide spaces to gather and unwind. The remodeled kitchen brings style and function together with quartz countertops, an impressive 10 by 5-foot Island, a slab backsplash, six-burner stove, double oven, warming drawer, and walk -in butler's pantry. The kitchen opens to the family room and creates a natural gathering place for everyday moments and memorable celebrations. A main-floor guest wing with a bedroom and full bathroom offers comfortable accommodations for visitors. Upstairs, the primary suite provides a private retreat with a custom fireplace and built-in media storage. The beautifully reimagined bathroom features radiant heated floors, dual vanities, a custom limestone soaking tub, and Brizo smart shower fixtures. A spacious, boutique-inspired closet with wall-to-wall built-ins and a large West Coast safe combines beautifully organized storage with a dedicated place for valuables. Outdoor entertaining awaits with a custom kitchen and island, stamped concrete, and patio space for alfresco dining. Ficus trees add greenery and privacy, while an expansive driveway offers RV parking. From its statement kitchen to its indulgent primary retreat, this home brings thoughtful design and everyday comfort together! Don't miss the opportunity to make this exceptional home yours-where luxury meets everyday comfort!
For sale
Listed by: KELLER WILLIAMS REALTY • Valerie Young • 951-663-7831
$1,175,000
10752 Saffron St, Fontana, CA 92337
5beds
3,489sqft
Single Family Residence
Built in 2005
10,000 Square Feet Lot
$1,153,700 Zestimate®
$337/sqft
$-- HOA
What's special
- 12 days
- 912
- 57
Likely to sell faster than
Zillow last checked:
Listing updated:
Listed by:
Valerie Young DRE #02138600 951-663-7831,
KELLER WILLIAMS REALTY,
Nicole Coutee DRE #02205188 951-333-6872,
KELLER WILLIAMS REALTY
Source: CRMLS,MLS#: IG26205138 Originating MLS: California Regional MLS
Facts & features
Interior
Bedrooms & bathrooms
- Bedrooms: 5
- Bathrooms: 3
- Full bathrooms: 3
- Main level bathrooms: 1
- Main level bedrooms: 1
Rooms
- Room types: Bedroom, Entry/Foyer, Family Room, Guest Quarters, Kitchen, Laundry, Loft, Living Room, Other, Pantry, Dining Room
Bedroom
- Features: Bedroom on Main Level
Bathroom
- Features: Bidet, Bathroom Exhaust Fan, Bathtub, Closet, Dual Sinks, Enclosed Toilet, Full Bath on Main Level, Heated Floor, Humidity Controlled, Low Flow Plumbing Fixtures
Other
- Features: Dressing Area
Family room
- Features: Separate Family Room
Kitchen
- Features: Built-in Trash/Recycling, Butler's Pantry, Kitchen Island, Kitchen/Family Room Combo, Pots & Pan Drawers, Quartz Counters, Remodeled, Self-closing Cabinet Doors, Self-closing Drawers, Updated Kitchen
Other
- Features: Walk-In Closet(s)
Pantry
- Features: Walk-In Pantry
Heating
- Central, Fireplace(s), Natural Gas
Cooling
- Central Air
Appliances
- Included: 6 Burner Stove, Built-In Range, Barbecue, Double Oven, Dishwasher, Electric Oven, Gas Cooktop, Gas Range, Gas Water Heater, Microwave, Refrigerator, Range Hood, Self Cleaning Oven, Water To Refrigerator, Water Heater, Warming Drawer, Dryer, Washer
- Laundry: Gas Dryer Hookup, Inside, Laundry Room
Features
- Wet Bar, Breakfast Bar, Built-in Features, Ceiling Fan(s), Crown Molding, Cathedral Ceiling(s), Dry Bar, Separate/Formal Dining Room, Eat-in Kitchen, High Ceilings, In-Law Floorplan, Open Floorplan, Pantry, Paneling/Wainscoting, Quartz Counters, Recessed Lighting, Storage, Tandem, Bedroom on Main Level, Dressing Area, French Door(s)/Atrium Door(s)
- Flooring: Laminate, Tile
- Doors: Atrium Doors, Mirrored Closet Door(s)
- Windows: Double Pane Windows, Garden Window(s)
- Has fireplace: Yes
- Fireplace features: Decorative, Family Room, Gas, Gas Starter, Primary Bedroom
- Common walls with other units/homes: No Common Walls
Interior area
- Total interior livable area: 3,489 sqft
Property
Parking
- Total spaces: 6
- Parking features: Boat, Door-Multi, Direct Access, Driveway Level, Driveway, Garage Faces Front, Garage, Gated, Off Street, RV Gated, Tandem
- Attached garage spaces: 2
- Uncovered spaces: 4
Accessibility
- Accessibility features: Accessible Doors
Features
- Levels: Two
- Stories: 2
- Entry location: FRONT DOOR
- Patio & porch: Rear Porch, Concrete, Covered, Front Porch, Open, Patio, Porch
- Exterior features: Barbecue, Lighting, Rain Gutters, Fire Pit
- Pool features: None
- Spa features: None
- Fencing: Block,Wrought Iron
- Has view: Yes
- View description: Mountain(s)
Lot
- Size: 10,000 Square Feet
- Features: 0-1 Unit/Acre, Back Yard, Drip Irrigation/Bubblers, Sprinklers In Rear, Sprinklers In Front, Lawn, Landscaped, Level, Near Park, Paved, Rectangular Lot, Sprinklers Timer, Sprinkler System, Street Level, Trees, Yard
Details
- Additional structures: Gazebo
- Parcel number: 0255241060000
- Special conditions: Standard
Construction
Type & style
- Home type: SingleFamily
- Architectural style: Traditional
- Property subtype: Single Family Residence
Materials
- Drywall, Glass, Stucco
- Roof: Tile
Condition
- Turnkey
- New construction: No
- Year built: 2005
Utilities & green energy
- Electric: Electricity - On Property
- Sewer: Public Sewer
- Water: Public
- Utilities for property: Cable Available, Electricity Connected, Natural Gas Connected, Propane, Phone Available, Sewer Connected, Water Connected
Community & HOA
Community
- Features: Curbs, Dog Park, Foothills, Gutter(s), Hiking, Mountainous, Storm Drain(s), Street Lights, Suburban, Sidewalks, Park
- Security: Prewired, Security System, Carbon Monoxide Detector(s), Fire Detection System, Smoke Detector(s), Security Lights
Location
- Region: Fontana
Financial & listing details
- Price per square foot: $337/sqft
- Tax assessed value: $547,082
- Date on market: 10/22/2026
- Cumulative days on market: 12 days
- Listing terms: Cash to New Loan
- Road surface type: Paved
Estimated market value
$1,153,700
$1.10M - $1.21M
$4,505/mo
Price history
| Date | Event | Price |
|---|---|---|
| 10/22/2026 | Listed for sale | $1,175,000+182.1%$337/sqft |
Source:  CRMLS #IG26205138 Report a problem | ||
| 8/19/2008 | Sold | $416,500-30.2%$119/sqft |
Source: Public Record Report a problem | ||
| 10/17/2007 | Sold | $596,732-12.6%$171/sqft |
Source: Public Record Report a problem | ||
| 1/31/2006 | Sold | $683,000$196/sqft |
Source: Public Record Report a problem | ||
Public tax history
| Year | Property taxes | Tax assessment |
|---|---|---|
| 2026 | -- | $547,082 +2% |
| 2025 | $10,667 +5.3% | $536,355 +2% |
| 2024 | $10,127 +2% | $525,838 +2% |
| 2023 | $9,933 +0.7% | $515,527 +2% |
| 2022 | $9,863 +1% | $505,419 +2% |
| 2021 | $9,764 -3.3% | $495,509 +1% |
| 2020 | $10,093 +1.9% | $490,428 +2% |
| 2019 | $9,908 +0.5% | $480,811 +2% |
| 2018 | $9,860 -0.6% | $471,384 +2% |
| 2017 | $9,916 | $462,141 +3.5% |
| 2016 | $9,916 +0% | $446,300 +5% |
| 2015 | $9,916 +0.1% | $425,000 |
| 2014 | $9,907 | $425,000 +26.5% |
| 2013 | -- | $336,000 -5% |
| 2012 | -- | $353,800 |
| 2011 | -- | $353,800 |
| 2010 | -- | $353,800 -2% |
| 2009 | -- | $361,000 -21.5% |
| 2008 | -- | $460,000 -33.7% |
| 2007 | -- | $693,600 +27.2% |
| 2006 | -- | $545,304 |
Find assessor info on the county website
Monthly payment
Est. payment
Payment breakdown
Explore the cost of this home by adjusting the details. Changes won't be saved.Climate risks
Neighborhood: 92337
Nearby schools
Schools provided by the listing agent
- High: Jurupa Valley
Source: CRMLS. This data may not be complete. We recommend contacting the local school district to confirm school assignments for this home.


Similar homes
- $749,0005 bd3 ba2k sqft11678 Sueno Ct, Fontana, CA 92337For Sale
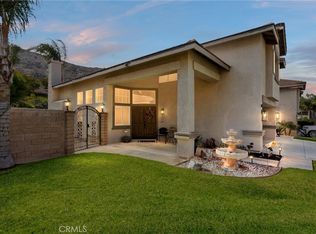 MLS ID #OC26214318, Brooks Bailey, Serhant California, Inc. CRMLS
- $1,148,0005 bd4 ba3.1k sqft3061 E Travertine St, Ontario, CA 91762For Sale
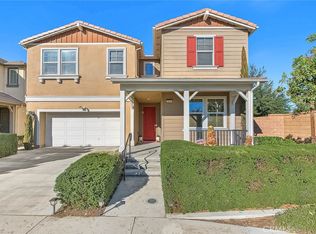 MLS ID #WS26229142, JANINE LEE, KO TAI REALTY. CRMLS
- $1,199,0006 bd5 ba4.3k sqft12371 Evanwood Ct, Riverside, CA 92503For Sale
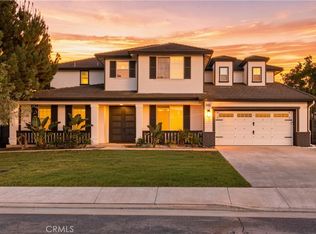 MLS ID #HD26228843, Lillian Rivera, Keller Williams High Desert. CRMLS
- $1,225,0004 bd3 ba3k sqft1370 Combs Way, Corona, CA 92882For Sale
 MLS ID #IG26233650, Shawn Ridet, Elevate Real Estate Agency. CRMLS
