SOLAR PANELS, TESLA BATTERY, AND FURNITURE INCLUDED | UPGRADED LVP FLOORS, COUNTERTOPS, AND BACKSPLASHES
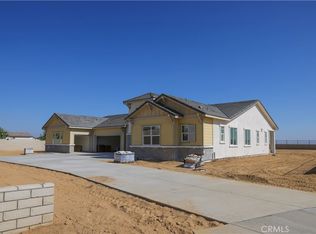
Welcome to the exclusive Verdemont Ranch Estates by GFR Homes. Nestled near the beautiful San Bernardino National Forest and right off the 215 freeway, our exclusive Estates are a dream come true. 20 elegant homes on 1-acre minimum lots mean the space to grow, entertain, and explore. This Quick Move-In, 3,724 sq. ft. single-story main house comes with a 492 sq. ft. attached ADU that is equipped with a full kitchen, 1 bed, 1 bath, and space for a washer and dryer AND IS FULLY FURNISHED. The lot is over 50,000 sq. ft. and has access for RV parking, boats, and other fun toys. This lot also features 5 bedrooms, 4.5 baths, 10 ft ceilings, a dedicated dining room, fireplaces in the great room and primary bedroom, an outdoor fireplace under the covered patio, walk-in showers, a large soaking tub, a massive primary walk-in closet, floor-to-ceiling cabinets, split HVAC units, 3 car garage, Fisher and Paykel appliances and the list goes on! With a full acre, there is more than enough room for pools, basketball courts, pickleball courts, tennis courts, and anything else you can imagine.
New construction
Listed by: G F R HOMES • CALEB ROBLES • 909-749-6380
$1,492,000
7051 Hurley Ct, San Bernardino, CA 92407
4beds
3,724sqft
:
Get pre-qualified$9,377/mo
Single Family Residence
Built in 2025
1 Acres Lot
$1,486,300 Zestimate®
$401/sqft
$-- HOA
What's special
- 8 days |
- 335 |
- 11 |
Zillow last checked:
Listing updated:
Listed by:
CALEB ROBLES DRE #02157197 909-749-6380,
G F R HOMES
Source: CRMLS,MLS#: IV26165802 Originating MLS: California Regional MLS
Originating MLS: California Regional MLSFacts & features
Interior
Bedrooms & bathrooms
- Bedrooms: 4
- Bathrooms: 5
- Full bathrooms: 4
- 1/2 bathrooms: 1
- Main level bathrooms: 5
- Main level bedrooms: 4
Rooms
- Room types: Bathroom, Bedroom, Entry/Foyer, Family Room, Kitchen, Laundry, Primary Bedroom, Office, Other, Pantry, Retreat, Dining Room
Primary bedroom
- Features: Main Level Primary
Bedroom
- Features: All Bedrooms Down
Bathroom
- Features: Bathroom Exhaust Fan, Bathtub, Dual Sinks, Enclosed Toilet, Full Bath on Main Level, Granite Counters, Hollywood Bath, Multiple Shower Heads, Soaking Tub, Separate Shower
Bathroom
- Features: Jack and Jill Bath
Kitchen
- Features: Built-in Trash/Recycling, Butler's Pantry, Kitchen Island, Kitchen/Family Room Combo, Quartz Counters, Self-closing Cabinet Doors, Self-closing Drawers, Walk-In Pantry
Other
- Features: Walk-In Closet(s)
Pantry
- Features: Walk-In Pantry
Heating
- Heat Pump, Zoned
Cooling
- Central Air, High Efficiency, Zoned
Appliances
- Included: Electric Cooktop, Electric Oven, Electric Range, Electric Water Heater, Disposal, High Efficiency Water Heater, Microwave, Range Hood, Vented Exhaust Fan, Water To Refrigerator
- Laundry: Washer Hookup, Electric Dryer Hookup, Laundry Room
Features
- Ceiling Fan(s), Separate/Formal Dining Room, Furnished, Granite Counters, High Ceilings, In-Law Floorplan, Open Floorplan, Pantry, Quartz Counters, Recessed Lighting, Wired for Data, Wired for Sound, All Bedrooms Down, Bedroom on Main Level, Jack and Jill Bath, Main Level Primary, Primary Suite, Walk-In Pantry, Walk-In Closet(s)
- Flooring: Vinyl
- Has fireplace: Yes
- Fireplace features: Blower Fan, Electric, Great Room, Primary Bedroom
- Furnished: Yes
- Common walls with other units/homes: No Common Walls
Interior area
- Total interior livable area: 3,724 sqft
Property
Parking
- Total spaces: 3
- Parking features: Direct Access, Door-Single, Electric Vehicle Charging Station(s), Garage Faces Front, Garage, RV Access/Parking
- Attached garage spaces: 3
Features
- Levels: One
- Stories: 1
- Entry location: Ground
- Patio & porch: Concrete, Covered, Front Porch
- Pool features: None
- Spa features: None
- Fencing: Block,Excellent Condition,Masonry,Privacy,Wrought Iron
- Has view: Yes
- View description: City Lights, Hills, Mountain(s), Neighborhood, Panoramic, Valley
Lot
- Size: 1 Acres
- Features: 0-1 Unit/Acre, Lot Over 40000 Sqft
Details
- Additional structures: Guest House Attached
- Parcel number: 0348221190000
- Special conditions: Standard
Construction
Type & style
- Home type: SingleFamily
- Architectural style: See Remarks
- Property subtype: Single Family Residence
Materials
- Blown-In Insulation, Brick Veneer, Drywall, Ducts Professionally Air-Sealed, Concrete
- Foundation: Slab
- Roof: Concrete
Condition
- Under Construction
- New construction: Yes
- Year built: 2025
Details
- Builder model: 1
Utilities & green energy
- Electric: Electricity - On Property, 220 Volts in Garage, 220 Volts in Laundry, Photovoltaics Seller Owned
- Sewer: Public Sewer
- Water: Public
- Utilities for property: Cable Available, Electricity Connected, Phone Available, Sewer Connected, Water Connected
Green energy
- Energy efficient items: Appliances, Construction, Doors, HVAC, Lighting, Water Heater, Windows
- Energy generation: Solar
Community & HOA
Community
- Features: Curbs, Hiking, Mountainous, Storm Drain(s), Street Lights, Suburban, Sidewalks
- Security: Carbon Monoxide Detector(s), Fire Detection System, Firewall(s), Fire Rated Drywall, Fire Sprinkler System, Smoke Detector(s)
Location
- Region: San Bernardino
Financial & listing details
- Price per square foot: $401/sqft
- Tax assessed value: $2,923
- Annual tax amount: $1,198
- Date on market: 7/29/2026
- Cumulative days on market: 9 days
- Listing terms: Cash,Cash to Existing Loan,Cash to New Loan,Conventional,Contract,1031 Exchange,Freddie Mac,Government Loan,VA Loan,VA No Loan,VA No No Loan
- Road surface type: Paved
Estimated market value
$1,486,300
$1.41M - $1.56M
$5,050/mo
Price history
| Date | Event | Price |
|---|---|---|
| 7/29/2026 | Listed for sale | $1,492,000$401/sqft |
Source:  CRMLS #IV26165802 Report a problem CRMLS #IV26165802 Report a problem | ||
Public tax history
| Year | Property taxes | Tax assessment |
|---|---|---|
| 2025 | $1,198 | $2,923 |
Find assessor info on the county website
Monthly payment
Est. payment
Payment breakdown
Explore the cost of this home by adjusting the details. Changes won't be saved.Climate risks
Neighborhood: Verdemont
Nearby schools
GreatSchools rating
- 9/10North Verdemont Elementary SchoolGrades: K-6Distance: 0.3 mi
- 3/10Cesar E. Chavez Middle SchoolGrades: 6-8Distance: 0.5 mi
- 6/10Cajon High SchoolGrades: 9-12Distance: 4 mi
- $1,298,0004 bd5 ba3.7k sqft7052 Hurley Ct, San Bernardino, CA 92407Sold

- $1,625,0005 bd5 ba3.7k sqft7021 Hurley Ct, San Bernardino, CA 92407Sold
- $20,159-- bd-- ba-- sqftLittle League Dr, San bernardino, CA 92407Off Market
- $---- bd-- ba-- sqftLittle League Dr, San bernardino, CA 92407Off Market
- $878,0004 bd2 ba2.2k sqft6996 N Shay Ave, San Bernardino, CA 92407Off Market
- $--1 bd1 ba700 sqft6996 N Shay Ave #2, San Bernardino, CA 92407Off Market
- $857,7004 bd3 ba2.5k sqft6982 N Shay Ave, San Bernardino, CA 92407Off Market
- $944,8004 bd3 ba3k sqft6984 N Little League Dr, San Bernardino, CA 92407Off Market
A local agent can set up tours, give advice and negotiate with sellers.
Similar homes
- $849,9005 bd3 ba2.6k sqft3416 O'Rourke Ave, San Bernardino, CA 92407For Sale
 MLS ID #IV26105717, CALEB ROBLES, G F R HOMES. CRMLS
 - $1,299,9995 bd5 ba3.2k sqft5591 N Pinnacle Ln, San Bernardino, CA 92407New Construction
 MLS ID #IV26110035, MARK LEE, Price Real Estate Group, Inc. CRMLS
 - $1,400,0004 bd3 ba3.2k sqft13558 Applegate Ct, Etiwanda, CA 91739For Sale
 MLS ID #CV26162073, Trini Marchese, BERKSHIRE HATH HM SVCS CA PROP. CRMLS
 - $829,0005 bd3 ba3.2k sqft18019 Tanzanite Rd, San Bernardino, CA 92407For Sale
 MLS ID #CV26148474, Alexandria Fiorentino, HOMESMART, EVERGREEN REALTY. CRMLS
 - $1,150,0004 bd5 ba4.1k sqft449 Skylark Dr, San Bernardino, CA 92405For SaleMLS ID #OC26030956, Diana Douglas, Vylla Home, Inc.. CRMLS
- $1,300,0005 bd5 ba3.3k sqft15950 Butterfly Dr, Fontana, CA 92336For SaleMLS ID #DW26165897, Oscar Caballero, RISE Real Estate Group. CRMLS
- $1,589,0004 bd4 ba4.4k sqft221 W Tennyson St, Upland, CA 91784For SaleMLS ID #CV26165114, Charlene Costantino, ELEMENT RE INC. CRMLS
- $1,200,0005 bd3 ba3.1k sqft7790 Monse Cir, Jurupa Valley, CA 92509For SaleMLS ID #CV26162485, Gustavo Escobedo, Elevate Real Estate Agency. CRMLS
- $1,349,8884 bd4 ba3.7k sqft12170 Alamo Dr, Rancho Cucamonga, CA 91739For SaleMLS ID #IV26113828, JOSHUA AVILA, Tower Agency. CRMLS
- $1,699,9995 bd5 ba4.2k sqft15702 Skippers Ln, Fontana, CA 92336For SaleMLS ID #CV26138140, Brooke Moore, REALTY ONE GROUP HOMELINK. CRMLS
- $1,249,0004 bd5 ba3.6k sqft4568 Creekside Ln, Fontana, CA 92336For SaleMLS ID #CV26137959, Aaron Stel, COMPASS. CRMLS
- $1,100,0004 bd3 ba3.7k sqft10230 Bellflower St, Oak Hills, CA 92344For SaleMLS ID #HD26164535, JoAnne Ruthford, HDHOMES. CRMLS
- $1,549,0004 bd3 ba2.9k sqft2429 Cliff Rd, Upland, CA 91784For SaleMLS ID #CV26143821, Cheri Verlingo, BERKSHIRE HATH HM SVCS CA PROP. CRMLS
- $749,9004 bd3 ba2.9k sqft12026 Belmont Rd, Oak Hills, CA 92344For SaleMLS ID #HD26169316, Kimberly Jarrard, RE/MAX FREEDOM. CRMLS
- $1,349,9005 bd4 ba3.2k sqft6378 East Ave, Rancho Cucamonga, CA 91739For SaleMLS ID #CV26170531, Carlos Tovar, JCE REALTY. CRMLS
- $1,380,0003 bd4 ba3.1k sqft15849 Butterfly Dr, Fontana, CA 92336For SaleMLS ID #WS26144756, Brian Wang, RE/MAX PREMIER/ARCADIA. CRMLS
- $999,9105 bd5 ba3.5k sqft5052 Glenwood Ave, Fontana, CA 92336For SaleMLS ID #IV26167170, MICHAEL MUCINO, CAMDEN MCKAY REALTY. CRMLS
- $1,099,9904 bd3 ba2.8k sqft6113 Saddlehorn Ln, Jurupa Valley, CA 92509New ConstructionMLS ID #IV26169206, DAVID LAKSHIN, Destiny Group Real Estate Services Inc. CRMLS
- $835,0005 bd4 ba2.9k sqft5602 Sycamore Ave, Rialto, CA 92377For SaleMLS ID #CV26131173, Nicole Jones, HOMESMART, EVERGREEN REALTY. CRMLS
- $1,158,9905 bd5 ba3.3k sqft15982 Butterfly Dr, Fontana, CA 92336For SaleMLS ID #CV26099355, Wendy Sandoval, GREENVIEW REALTY. CRMLS
Local buyer's agents are ready to help
