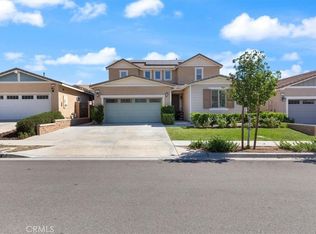
Welcome to this stunning turnkey residence in the highly sought-after gated community of Narra Hills. Positioned at the foothills of the San Gabriel Mountains, this beautifully upgraded single-story 3-bedroom, 3.5-bath home offers an impressive 3,168 sq ft of modern living space on a rare 10,847 sq ft premium lot, providing exceptional indoor-outdoor living all on one convenient level. An inviting open floor plan showcases a spacious great room with a sleek electric fireplace and 7 surround sound speakers, abundant natural light, and seamless flow into the dining area. The expansive chef's kitchen features a full midnight waterfall quartz countertop, floor-to-ceiling upgraded cabinetry, full linear tile backsplash, Dacor stainless steel appliances, and a walk-in pantry. The thoughtful single-level layout includes a private primary suite with a private lounge room and a spa-inspired bathroom featuring dual sinks, a freestanding soaking tub, a spacious walk-in shower, a massive walk-in closet. The secondary and third bedrooms each offer their own private en-suite bathroom, ideal for guests or multi-generational living. A dedicated office room, a powder room, and a separate oversized laundry room complete this effortlessly livable floor plan. The backyard is exceptionally designed for entertaining and everyday enjoyment. A large California-style covered patio features 2 surround sound speakers and views of the expansive yard. Complete with beachfront glass panels, the AI-generated grass enhancement enables a full design imagination for a serene outdoor setting. Additional highlights include plantation shutters and zebra blinds, a set of motor-controlled zebra blinds in the living room, recessed and dim lighting, 2 separate HVAC control zones, abundant storage, a 3-car garage with direct access and an EV-ready conduit, and fully paid-off solar panels. Narra Hills offers resort-inspired amenities including a gated entrance, pool, spa, lap pool, clubhouse, park, multiple playgrounds, and pickleball courts, all surrounded by scenic mountain views. The community offers easy access to I-15, I-210, I-10, and I-60, and is just minutes from Sierra Lakes Golf Course, Victoria Gardens, Ontario Mills, popular local parks, hiking trails, Costco, restaurants, and entertainment.
Under contract
Listed by: RE/MAX Premier Properties • Brian Wang • Contact: 626-226-9433
Price cut: $200K (8/18)
$1,180,000
15849 Butterfly Dr, Fontana, CA 92336
3beds
3,168sqft
Single Family Residence
Built in 2024
10,847 Square Feet Lot
$1,159,900 Zestimate®
$372/sqft
$209/mo HOA
What's special
- 94 days
- 356
- 24
Zillow last checked:
Listing updated:
Listed by:
Brian Wang DRE #02194039 626-226-9433,
RE/MAX Premier Properties
Source: CRMLS,MLS#: WS26144756 Originating MLS: California Regional MLS
Originating MLS: California Regional MLSFacts & features
Interior
Bedrooms & bathrooms
- Bedrooms: 3
- Bathrooms: 4
- Full bathrooms: 3
- 1/2 bathrooms: 1
- Main level bathrooms: 4
- Main level bedrooms: 3
Rooms
- Room types: Bedroom
Bedroom
- Features: All Bedrooms Down
Kitchen
- Features: Kitchen Island, Quartz Counters
Heating
- Central
Cooling
- Central Air
Appliances
- Included: Electric Oven, Gas Cooktop, Microwave, Tankless Water Heater
- Laundry: Washer Hookup, Electric Dryer Hookup
Features
- High Ceilings, Open Floorplan, Pantry, Quartz Counters, Recessed Lighting, All Bedrooms Down
- Has fireplace: Yes
- Fireplace features: Living Room
- Common walls with other units/homes: No Common Walls
Interior area
- Total interior livable area: 3,168 sqft
Property
Parking
- Total spaces: 3
- Parking features: Garage - Attached
- Attached garage spaces: 3
Features
- Levels: One
- Stories: 1
- Entry location: Front
- Pool features: None, Association
- Has view: Yes
- View description: Mountain(s)
Lot
- Size: 10,847 Square Feet
- Features: 0-1 Unit/Acre
Details
- Parcel number: 0226712090000
- Special conditions: Standard
Construction
Type & style
- Home type: SingleFamily
- Property subtype: Single Family Residence
Condition
- New construction: No
- Year built: 2024
Utilities & green energy
- Sewer: Public Sewer
- Water: Public
Community & HOA
Community
- Features: Curbs, Dog Park, Foothills, Hiking, Mountainous, Park, Sidewalks
HOA
- Has HOA: Yes
- Amenities included: Clubhouse, Dog Park, Fire Pit, Outdoor Cooking Area, Barbecue, Picnic Area, Playground, Pickleball, Pool, Spa/Hot Tub, Trail(s)
- HOA fee: $209 monthly
- HOA name: Narra Hills
- HOA phone: 909-579-6526
Location
- Region: Fontana
Financial & listing details
- Price per square foot: $372/sqft
- Tax assessed value: $1,116,377
- Date on market: 7/9/2026
- Cumulative days on market: 95 days
- Listing terms: Cash,Cash to Existing Loan,Cash to New Loan,Conventional,Cal Vet Loan,1031 Exchange,Fannie Mae
Estimated market value
$1,159,900
$1.10M - $1.22M
$4,833/mo
Price history
| Date | Event | Price |
|---|---|---|
| 9/25/2026 | Contingent | $1,180,000$372/sqft |
Source:  CRMLS #WS26144756 Report a problem CRMLS #WS26144756 Report a problem | ||
| 8/18/2026 | Price change | $1,180,000-14.5%$372/sqft |
Source: CRMLS #WS26144756 Report a problem | ||
| 7/9/2026 | Listed for sale | $1,380,000$436/sqft |
Source: CRMLS #WS26144756 Report a problem | ||
Public tax history
| Year | Property taxes | Tax assessment |
|---|---|---|
| 2026 | -- | $1,116,377 +2% |
| 2025 | $20,108 +11.4% | $1,094,487 +15.5% |
| 2024 | $18,046 | $948,000 |
Find assessor info on the county website
Monthly payment
Est. payment
Payment breakdown
Explore the cost of this home by adjusting the details. Changes won't be saved.Climate risks
Neighborhood: 92336
Similar homes

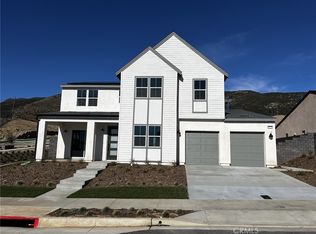
- $1,169,0004 bd4 ba3.8k sqft15825 Butterfly Dr, Fontana, CA 92336For Sale
 MLS ID #IG26217691, PRADINYA SHASTRI, REDFIN. CRMLS
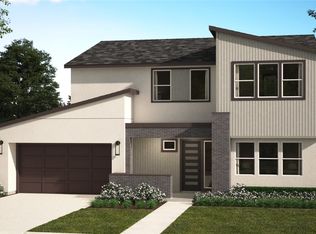
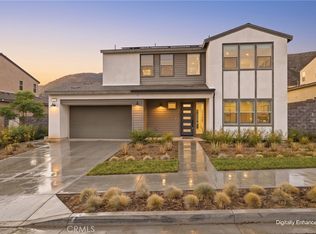
 - $927,0004 bd4 ba3k sqft15842 Butterfly Dr, Fontana, CA 92336For Sale
 MLS ID #AR26184154, Erika Shinzato, RE/Max Time. CRMLS
 - $874,9905 bd4 ba3.1k sqft5327 La Bodega Way, Fontana, CA 92336For Sale
 MLS ID #IV26217763, PETER GOTTUSO, CENTURY 21 EXPERIENCE. CRMLS
 - $799,0005 bd4 ba2.9k sqft5144 Godinez Dr, Fontana, CA 92336For Sale
 MLS ID #IV26218794, JONATHAN GALASSO, SIERRA REALTY FONTANA INC. CRMLS
Local buyer's agents are ready to help
