Where Luxury Meets Lifestyle. Welcome to one of the most extensively customized homes in the prestigious gated community of Narra Hills. A remarkable residence thoughtfully curated with timeless design, modern sophistication, and exceptional craftsmanship at every turn.
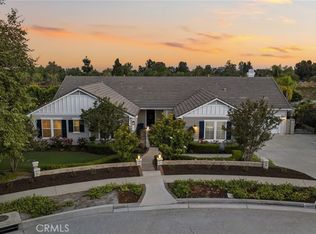
From the moment you arrive, you'll appreciate the home's striking architectural design, impressive curb appeal, spacious three-car garage, owned solar system, and meticulous attention to detail. Inside, soaring ceilings, expansive living spaces, wide-plank luxury flooring, designer lighting, custom architectural accent walls, and a stunning custom fireplace create an atmosphere that is both elegant and inviting.
Designed for effortless entertaining, the heart of the home is a spectacular gourmet chef's kitchen featuring an oversized quartz waterfall island, premium cabinetry, designer finishes, and an open-concept layout that seamlessly connects the kitchen, dining, and great room.
Luxury extends throughout the home with professionally integrated smart home technology, built-in speakers throughout the interior and outdoor living spaces, surround sound wiring, and a pre-wired security system, delivering seamless entertainment, convenience, and peace of mind.
The luxurious primary suite offers a true private retreat with a custom walk-in closet, spa-inspired ensuite bathroom, and private covered balcony. Every bathroom has been thoughtfully enhanced with custom walk-in showers, premium bidet toilets, LED illuminated mirrors, designer tile work, custom glass enclosures, and luxury fixtures that create a boutique hotel experience.
Every inch of this residence reflects exceptional craftsmanship and thoughtfully curated finishes, creating a truly turnkey home that would be both costly and time-consuming to replicate.
Residents of Narra Hills at Goldenpeak enjoy an exceptional resort-inspired lifestyle with gated access, resort-style swimming pools, pickleball courts, parks, playgrounds, scenic walking trails, and beautifully maintained community spaces.
Ideally located near Victoria Gardens, Ontario International Airport, premier shopping, dining, highly rated schools, and major commuter routes, this extraordinary residence offers the perfect balance of luxury, comfort, and convenience.
More than a home—this is a lifestyle defined by exceptional craftsmanship, timeless design, and elevated California living.
For sale
Listed by: REALTY ONE GROUP HOMELINK • Brooke Moore • Contact: Brookemoorerealtor@gmail.com
$1,699,999
15702 Skippers Ln, Fontana, CA 92336
5beds
4,248sqft
:
Get pre-qualified$11,004/mo
Single Family Residence
Built in 2024
0.44 Acres Lot
$1,672,000 Zestimate®
$400/sqft
$205/mo HOA
What's special
- 20 days |
- 766 |
- 37 |
Zillow last checked:
Listing updated:
Listed by:
Brooke Moore DRE #02139207 Brookemoorerealtor@gmail.com,
REALTY ONE GROUP HOMELINK
Source: CRMLS,MLS#: CV26138140 Originating MLS: California Regional MLS
Originating MLS: California Regional MLSFacts & features
Interior
Bedrooms & bathrooms
- Bedrooms: 5
- Bathrooms: 5
- Full bathrooms: 4
- 1/2 bathrooms: 1
- Main level bathrooms: 3
- Main level bedrooms: 2
Rooms
- Room types: Loft, Primary Bathroom, Primary Bedroom, Media Room, Office, Other, Pantry
Primary bedroom
- Features: Main Level Primary
Primary bedroom
- Features: Primary Suite
Bathroom
- Features: Bathroom Exhaust Fan, Bathtub, Dual Sinks, Granite Counters, Quartz Counters, Soaking Tub, Separate Shower, Tub Shower, Upgraded, Vanity
Kitchen
- Features: Kitchen Island, Kitchen/Family Room Combo, Quartz Counters, Self-closing Cabinet Doors, Self-closing Drawers, Walk-In Pantry
Other
- Features: Walk-In Closet(s)
Pantry
- Features: Walk-In Pantry
Heating
- Central
Cooling
- Central Air, ENERGY STAR Qualified Equipment, Gas, High Efficiency
Appliances
- Included: Range Hood, Water Softener, Tankless Water Heater, Water Purifier
- Laundry: Washer Hookup, Electric Dryer Hookup, Inside, Laundry Room
Features
- Built-in Features, Balcony, Ceiling Fan(s), High Ceilings, In-Law Floorplan, Open Floorplan, Pantry, Quartz Counters, Recessed Lighting, Wired for Sound, Loft, Main Level Primary, Primary Suite, Walk-In Pantry, Walk-In Closet(s)
- Has fireplace: Yes
- Fireplace features: Electric, Family Room
- Common walls with other units/homes: No Common Walls
Interior area
- Total interior livable area: 4,248 sqft
Video & virtual tour
Property
Parking
- Total spaces: 3
- Parking features: Garage
- Attached garage spaces: 3
Features
- Levels: Two
- Stories: 2
- Entry location: front
- Patio & porch: Covered
- Pool features: Community, Association
- Has spa: Yes
- Spa features: Community
- Has view: Yes
- View description: Mountain(s)
Lot
- Size: 0.44 Acres
- Features: Corner Lot, Drip Irrigation/Bubblers, Sprinklers In Rear, Sprinklers In Front, Near Park, Sprinklers Timer, Sprinkler System
Details
- Parcel number: 0226702210000
- Special conditions: Standard
Construction
Type & style
- Home type: SingleFamily
- Property subtype: Single Family Residence
Condition
- Updated/Remodeled,Turnkey
- New construction: No
- Year built: 2024
Utilities & green energy
- Sewer: Public Sewer
- Water: Public
Green energy
- Energy efficient items: Appliances, Construction, HVAC, Insulation, Lighting, Water Heater
- Energy generation: Solar
Community & HOA
Community
- Features: Dog Park, Sidewalks, Gated, Park, Pool
- Security: Prewired, Security System, Gated Community, Smoke Detector(s)
HOA
- Has HOA: Yes
- Amenities included: Dog Park, Fire Pit, Outdoor Cooking Area, Barbecue, Picnic Area, Playground, Pickleball, Pool, Spa/Hot Tub
- HOA fee: $205 monthly
- HOA name: Narra Hills Community Association
- HOA phone: 888-679-2500
Location
- Region: Fontana
Financial & listing details
- Price per square foot: $400/sqft
- Tax assessed value: $1,507,187
- Annual tax amount: $24,426
- Date on market: 7/6/2026
- Cumulative days on market: 20 days
- Listing terms: Cash,Conventional,FHA,VA Loan
Estimated market value
$1,672,000
$1.59M - $1.76M
$6,439/mo
Price history
| Date | Event | Price |
|---|---|---|
| 7/6/2026 | Listed for sale | $1,699,999$400/sqft |
Source:  CRMLS #CV26138140 Report a problem CRMLS #CV26138140 Report a problem | ||
Public tax history
| Year | Property taxes | Tax assessment |
|---|---|---|
| 2025 | $24,426 +108.9% | $1,507,187 +419.7% |
| 2024 | $11,694 | $290,000 |
Find assessor info on the county website
Monthly payment
Est. payment
Payment breakdown
Explore the cost of this home by adjusting the details. Changes won't be saved.Climate risks
Neighborhood: 92336
Nearby schools
GreatSchools rating
- 4/10Sierra Lakes Elementary SchoolGrades: K-5Distance: 1.6 mi
- 8/10Wayne Ruble Middle SchoolGrades: 6-8Distance: 2.9 mi
- 7/10Summit High SchoolGrades: 9-12Distance: 1.6 mi
- $1,190,1003 bd3 ba3.1k sqft15684 Skippers Ln, Fontana, CA 92336Off Market
- $1,239,9903 bd4 ba3.1k sqft15623 Skippers Ln, Fontana, CA 92336Sold
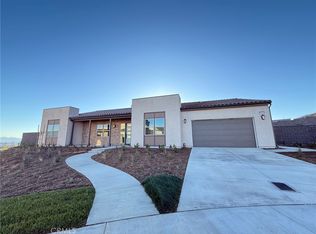
- $1,174,6004 bd3 ba3.8k sqft15703 Skippers Ln, Fontana, CA 92336Off Market
- $1,300,6005 bd4 ba4.2k sqft15687 Skippers Ln, Fontana, CA 92336Off Market
- $1,599,5003 bd3 ba3.1k sqft15743 Conservatory Dr, Fontana, CA 92336Sold
- $1,183,0004 bd3 ba3.8k sqft15671 Skippers Ln, Fontana, CA 92336Off Market
- $1,228,9004 bd3 ba3.8k sqft15671 Skippers Ln, Fontana, CA 92336Off Market
- $1,148,8004 bd4 ba3k sqft15710 Butterfly Dr, Fontana, CA 92336Off Market
A local agent can set up tours, give advice and negotiate with sellers.
Similar homes
- $1,380,0003 bd4 ba3.1k sqft15849 Butterfly Dr, Fontana, CA 92336For Sale
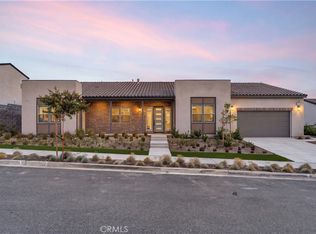 MLS ID #WS26144756, Brian Wang, RE/MAX PREMIER/ARCADIA. CRMLS
 - $1,128,0005 bd5 ba3.2k sqft15890 Butterfly Dr, Fontana, CA 92336For Sale
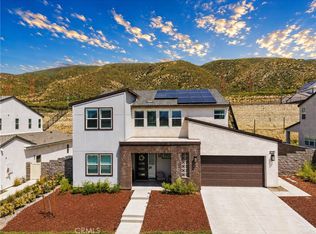 MLS ID #CV26129698, Roberta Ramirez, FREEDOM REALTY GROUP. CRMLS
 - $1,158,9905 bd5 ba3.3k sqft15982 Butterfly Dr, Fontana, CA 92336For Sale
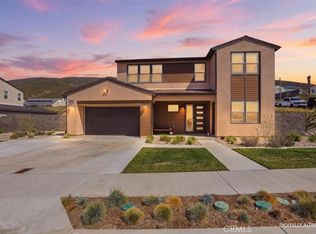 MLS ID #CV26099355, Wendy Sandoval, GREENVIEW REALTY. CRMLS
 - $1,695,0005 bd4 ba3.4k sqft12653 Vaquero Ct, Rancho Cucamonga, CA 91739For Sale
 MLS ID #CV26150077, Aaron Stel, COMPASS. CRMLS
 - $1,169,0004 bd4 ba3.8k sqft15825 Butterfly Dr, Fontana, CA 92336For SaleMLS ID #IG26062278, PRADINYA SHASTRI, REDFIN. CRMLS
- $1,799,9105 bd4 ba3.9k sqft5638 Capella Pl, Rancho Cucamonga, CA 91739For SaleMLS ID #IV26135950, MICHAEL MUCINO, CAMDEN MCKAY REALTY. CRMLS
- $1,249,0004 bd5 ba3.6k sqft4568 Creekside Ln, Fontana, CA 92336For SaleMLS ID #CV26137959, Aaron Stel, COMPASS. CRMLS
- $997,9905 bd5 ba2.9k sqft16094 Butterfly Dr, Fontana, CA 92336New ConstructionMLS ID #IG26140511, Kerry Thomson, eXp Realty of California Inc.. CRMLS
- $1,400,0004 bd3 ba3.2k sqft13558 Applegate Ct, Etiwanda, CA 91739For SaleMLS ID #CV26162073, Trini Marchese, BERKSHIRE HATH HM SVCS CA PROP. CRMLS
- $1,175,0005 bd4 ba3.2k sqft14678 Winnipeg Cir, Fontana, CA 92336For SaleMLS ID #CV26037207, Johana Medina, RE/MAX TOP PRODUCERS. CRMLS
- $1,599,0005 bd5 ba4.3k sqft12210 Alamo Dr, Rancho Cucamonga, CA 91739For SaleMLS ID #TR26120128, Amie Wang, Gold Orange Realty. CRMLS
- $899,9005 bd3 ba2.7k sqft15740 Parry Peak Dr, Fontana, CA 92336For SaleMLS ID #IV26148461, SCOTT GEE, REALTY MASTERS & ASSOCIATES. CRMLS
- $1,998,8004 bd4 ba3.9k sqft5697 Orion Pl, Rancho Cucamonga, CA 91739For SaleMLS ID #IG26120985, Michael O'Connor, Diamond Ridge Realty. CRMLS
- $1,750,0007 bd5 ba3.7k sqft13548 Smokestone St, Rancho Cucamonga, CA 91739For SaleMLS ID #TR25188371, Chi Sam, IRN Realty. CRMLS
- $1,349,8884 bd4 ba3.7k sqft12170 Alamo Dr, Rancho Cucamonga, CA 91739For SaleMLS ID #IV26113828, JOSHUA AVILA, Tower Agency. CRMLS
- $1,350,0005 bd3 ba3.4k sqft5606 E Overlook Dr, Rancho Cucamonga, CA 91739For SaleMLS ID #SR26131087, Brent Blay, Park Regency Realty. CRMLS
- $1,695,0006 bd6 ba5.6k sqft4767 Bain St, Jurupa Valley, CA 91752For SaleMLS ID #PW26129046, Martin Cueva, Advance Realty. CRMLS
- $908,8884 bd4 ba3.1k sqft5327 La Bodega Way, Fontana, CA 92336For SaleMLS ID #IV25275536, PETER GOTTUSO, CENTURY 21 EXPERIENCE. CRMLS
- $1,999,0005 bd4 ba3.5k sqft5087 Granada Ct, Rancho Cucamonga, CA 91737For SaleMLS ID #CV26081272, Andrew Gamboa, HAUS OF REAL ESTATE. CRMLS
- $1,275,0005 bd3 ba3k sqft5038 Atlantic Pl, Etiwanda, CA 91739For SaleMLS ID #CV26147001, Monique Gandy, BERKSHIRE HATH HM SVCS CA PROP. CRMLS
Local buyer's agents are ready to help
