Welcome to this STUNNING home located in one of North Fontana’s most desirable neighborhoods. This 5-bedroom, 4-bathroom home offers approximately 3,216 sq ft of beautifully upgraded living space on an impressive 10,730 sq ft lot, with a 3-car garage, delivering the perfect blend of elegance, comfort, and functionality. From the moment you arrive, the home’s beautiful curb appeal sets the tone. Inside, you’ll find a bright open floor plan designed for modern living, ideal for both everyday comfort and effortless entertaining. The heart of the home is the thoughtfully upgraded kitchen. Every detail was carefully considered, from the custom cabinetry to the built-in appliances that create a seamless, high-end look. The cabinets feature pull-out shelves and racks, making everything easily accessible and maximizing both storage and functionality. It’s not just beautiful, it’s practical and intelligently designed for the way you actually use your kitchen. This home is loaded with upgrades that truly set it apart, including solar panels, a generator, and a full-house water filtration system, providing efficiency, reliability, and peace of mind. Designed with entertaining in mind, the home features a built-in indoor bar as well as an outdoor bar area, creating the perfect setting for gatherings year-round. Step into the backyard and enjoy your own private retreat, complete with a jacuzzi and charming rock waterfall feature, an inviting space to relax or host unforgettable evenings with family and friends. Every space in this home feels intentional, from the open gathering areas to the private home gym, creating the perfect balance of comfort, style, and everyday functionality. Whether you’re hosting loved ones, enjoying a quiet night in, or making lasting memories, this home was designed to truly be lived in and enjoyed. Located within the sought-after Chaffey Joint Union High School District and just minutes from Interstate 15, this home delivers the perfect balance of convenience and comfort. A rare combination of space, thoughtful upgrades, and prime location that makes this home stand out from the rest.
For sale
Listed by: RE/MAX TOP PRODUCERS • Johana Medina • Contact: 909-714-1095
$1,175,000
14678 Winnipeg Cir, Fontana, CA 92336
5beds
3,216sqft
:
Get pre-qualified$7,465/mo
Single Family Residence
Built in 2000
10,730 Square Feet Lot
$-- Zestimate®
$365/sqft
$-- HOA
What's special
- 125 days |
- 1,392 |
- 72 |
Zillow last checked:
Listing updated:
Listed by:
Johana Medina DRE #02174877 909-714-1095,
RE/MAX TOP PRODUCERS,
Lupita Medina DRE #02208788,
TOP PRODUCERS REALTY PARTNERS
Source: CRMLS,MLS#: CV26037207 Originating MLS: California Regional MLS
Originating MLS: California Regional MLSFacts & features
Interior
Bedrooms & bathrooms
- Bedrooms: 5
- Bathrooms: 4
- Full bathrooms: 4
- Main level bathrooms: 1
- Main level bedrooms: 1
Rooms
- Room types: Attic, Bathroom, Bedroom, Exercise Room, Family Room, Kitchen, Laundry, Living Room, Primary Bedroom, Media Room, Office, Other
Bedroom
- Features: Multi-Level Bedroom
Bathroom
- Features: Jack and Jill Bath
Bathroom
- Features: Bathtub, Dual Sinks, Full Bath on Main Level, Stone Counters, Remodeled, Separate Shower
Family room
- Features: Separate Family Room
Other
- Features: Walk-In Closet(s)
Heating
- Central, Solar
Cooling
- Central Air
Appliances
- Included: Disposal, Microwave, Refrigerator, Range Hood, Water Purifier
- Laundry: Electric Dryer Hookup, Gas Dryer Hookup, Inside, Laundry Room
Features
- Built-in Features, Crown Molding, Granite Counters, High Ceilings, Open Floorplan, Bar, Attic, Bedroom on Main Level, Jack and Jill Bath, Primary Suite, Walk-In Closet(s)
- Has fireplace: Yes
- Fireplace features: Living Room, Primary Bedroom
- Common walls with other units/homes: No Common Walls
Interior area
- Total interior livable area: 3,216 sqft
Property
Parking
- Total spaces: 3
- Parking features: Garage - Attached
- Attached garage spaces: 3
Features
- Levels: Two
- Stories: 2
- Entry location: Front Door
- Has private pool: Yes
- Pool features: In Ground, Private, Waterfall
- Has view: Yes
- View description: Mountain(s), Neighborhood
Lot
- Size: 10,730 Square Feet
- Features: 0-1 Unit/Acre, Front Yard
Details
- Parcel number: 1107051060000
- Special conditions: Standard,Trust
Construction
Type & style
- Home type: SingleFamily
- Property subtype: Single Family Residence
Condition
- New construction: No
- Year built: 2000
Utilities & green energy
- Sewer: Public Sewer
- Water: Public
Community & HOA
Community
- Features: Curbs, Park, Street Lights, Sidewalks
Location
- Region: Fontana
Financial & listing details
- Price per square foot: $365/sqft
- Tax assessed value: $393,667
- Annual tax amount: $5,749
- Date on market: 2/26/2026
- Cumulative days on market: 125 days
- Listing terms: Cash,Cal Vet Loan,1031 Exchange,Government Loan,Submit
- Inclusions: Built-in appliances, fixtures
Estimated market value
Not available
Estimated sales range
Not available
$4,169/mo
Price history
| Date | Event | Price |
|---|---|---|
| 6/16/2026 | Listed for sale | $1,175,000$365/sqft |
Source:  CRMLS #CV26037207 Report a problem CRMLS #CV26037207 Report a problem | ||
| 5/19/2026 | Listing removed | $1,175,000$365/sqft |
Source: CRMLS #CV26037207 Report a problem | ||
| 2/27/2026 | Listed for sale | $1,175,000+349.3%$365/sqft |
Source: CRMLS #CV26037207 Report a problem | ||
| 11/21/2000 | Sold | $261,500$81/sqft |
Source: Public Record Report a problem | ||
Public tax history
| Year | Property taxes | Tax assessment |
|---|---|---|
| 2025 | $5,749 +4.1% | $393,667 +2% |
| 2024 | $5,523 +12.5% | $385,948 +2% |
| 2023 | $4,911 +1.3% | $378,380 +2% |
| 2022 | $4,849 +1.6% | $370,961 +2% |
| 2021 | $4,773 +1.4% | $363,688 +1% |
| 2020 | $4,706 +2.4% | $359,959 +2% |
| 2019 | $4,596 +0.6% | $352,900 +2% |
| 2018 | $4,569 +4.6% | $345,980 +2% |
| 2017 | $4,367 | $339,196 +2% |
| 2016 | $4,367 +3% | $332,545 +1.5% |
| 2015 | $4,239 -0.7% | $327,550 +2% |
| 2014 | $4,267 | $321,134 +0.5% |
| 2013 | -- | $319,682 +2% |
| 2012 | -- | $313,414 +2% |
| 2011 | -- | $307,269 +0.8% |
| 2010 | -- | $304,973 -0.2% |
| 2009 | -- | $305,697 +2% |
| 2008 | -- | $299,702 +2% |
| 2007 | -- | $293,826 +2% |
| 2006 | -- | $288,065 +2% |
| 2005 | -- | $282,417 +2% |
| 2004 | -- | $276,880 +1.9% |
| 2003 | -- | $271,805 +2% |
| 2002 | -- | $266,476 +2% |
| 2001 | -- | $261,251 |
Find assessor info on the county website
Monthly payment
Est. payment
Payment breakdown
Explore the cost of this home by adjusting the details. Changes won't be saved.Climate risks
Neighborhood: Hunter's Ridge
Nearby schools
GreatSchools rating
- 9/10David W. Long Elementary SchoolGrades: K-5Distance: 0.6 mi
- 8/10Summit Intermediate SchoolGrades: 6-8Distance: 2.2 mi
- 8/10Etiwanda High SchoolGrades: 9-12Distance: 2.8 mi
- $850,4004 bd3 ba2.8k sqft14690 Winnipeg Cir, Fontana, CA 92336Off Market

- $925,0004 bd3 ba2.8k sqft14668 Winnipeg Cir, Fontana, CA 92336Off Market
- $869,6005 bd3 ba2.8k sqft4917 Montreal Dr, Fontana, CA 92336Off Market

- $803,0003 bd2 ba2.3k sqft14698 Winnipeg Cir, Fontana, CA 92336Off Market
- $806,0003 bd2 ba2.3k sqft14673 Winnipeg Cir, Fontana, CA 92336Off Market
- $925,3005 bd4 ba3.2k sqft4907 Montreal Dr, Fontana, CA 92336Off Market
- $1,004,4005 bd4 ba3.2k sqft14665 Winnipeg Cir, Fontana, CA 92336Off Market
- $1,039,8005 bd3 ba2.8k sqft14679 Winnipeg Cir, Fontana, CA 92336Off Market
A local agent can set up tours, give advice and negotiate with sellers.
Similar homes
- $1,249,0004 bd5 ba3.6k sqft4568 Creekside Ln, Fontana, CA 92336For Sale
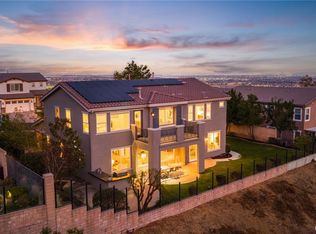 MLS ID #CV26137959, Aaron Stel, COMPASS. CRMLS
 - $834,9904 bd3 ba2.3k sqft5065 Columbia Dr, Fontana, CA 92336For Sale
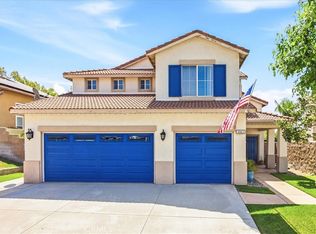 MLS ID #CV26137790, Mark Sapienza, BERKSHIRE HATH HM SVCS CA PROP. CRMLS
 - $1,275,0005 bd3 ba3k sqft5038 Atlantic Pl, Etiwanda, CA 91739For Sale
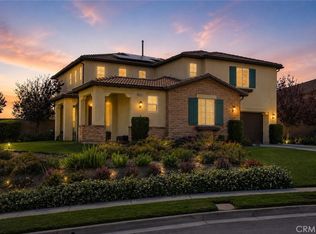 MLS ID #CV26147001, Monique Gandy, BERKSHIRE HATH HM SVCS CA PROP. CRMLS
 - $819,9994 bd3 ba2.4k sqft7482 Cambridge Ct, Fontana, CA 92336For Sale
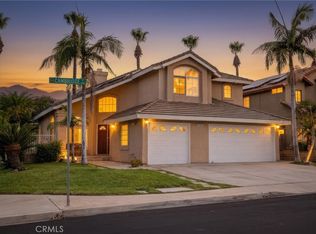 MLS ID #IV26150172, HILDA PATINO, RE/MAX CHAMPIONS. CRMLS
 - $1,288,0004 bd3 ba3.1k sqft11848 Novella Ct, Rancho Cucamonga, CA 91701For SaleMLS ID #AR26139489, Yingkun Yan, Pinnacle Real Estate Group. CRMLS
- $1,350,0005 bd3 ba3.4k sqft5606 E Overlook Dr, Rancho Cucamonga, CA 91739For SaleMLS ID #SR26131087, Brent Blay, Park Regency Realty. CRMLS
- $908,8884 bd4 ba3.1k sqft5327 La Bodega Way, Fontana, CA 92336For SaleMLS ID #IV25275536, PETER GOTTUSO, CENTURY 21 EXPERIENCE. CRMLS
- $1,325,0004 bd3 ba2.5k sqft12697 Freemont Ct, Rancho Cucamonga, CA 91739For SaleMLS ID #PW26105235, Joyce Lin, Coldwell Banker Platinum Prop.. CRMLS
- $1,349,8884 bd4 ba3.7k sqft12170 Alamo Dr, Rancho Cucamonga, CA 91739For SaleMLS ID #IV26113828, JOSHUA AVILA, Tower Agency. CRMLS
- $1,399,9005 bd4 ba4.2k sqft12225 Richfield Dr, Etiwanda, CA 91739For SaleMLS ID #HD26145491, Mei Ling Wang, Lily Real Estate Inc.. CRMLS
- $1,150,0004 bd3 ba2.8k sqft7381 Cygnet Rd, Phelan, CA 92371For SaleMLS ID #CV26127619, Katrina Yanez, ROA California Inc. CRMLS
- $1,150,0004 bd3 ba3.8k sqft4725 Eagle Ridge Ct, Riverside, CA 92509For SaleMLS ID #IG26158203, Ricardo Ponce, PONCE & PONCE REALTY, INC. CRMLS
- $1,200,0005 bd5 ba3.8k sqft2883 Wolfson Cir, Corona, CA 92879For SaleMLS ID #OC26116481, Kevin Markarian, Marker Real Estate Inc. CRMLS
- $1,695,0005 bd4 ba3.4k sqft12653 Vaquero Ct, Rancho Cucamonga, CA 91739For SaleMLS ID #CV26150077, Aaron Stel, COMPASS. CRMLS
- $749,9003 bd2 ba1.8k sqft6252 Goldendale Way, Fontana, CA 92336For SaleMLS ID #TR26098428, Yuying Lin, Real Broker. CRMLS
- $829,0005 bd3 ba3.2k sqft18019 Tanzanite Rd, San Bernardino, CA 92407For SaleMLS ID #CV26148474, Alexandria Fiorentino, HOMESMART, EVERGREEN REALTY. CRMLS
- $1,749,0005 bd5 ba4.2k sqft13761 Breeders Cup Dr, Etiwanda, CA 91739For SaleMLS ID #OC26056612, Veronica Valencia, Tauler Hughes California Realty. CRMLS
- $920,0004 bd3 ba2.1k sqft6043 Blossom Pl, Rancho Cucamonga, CA 91739For SaleMLS ID #CV26131554, Kevin Shin, REALTY MASTERS & ASSOCIATES. CRMLS
- $1,155,0004 bd3 ba2.6k sqft1938 Trinidad Cir, Claremont, CA 91711For SaleMLS ID #CV26124686, Alexandra Hosseini, Coldwell Banker Icon. CRMLS
- $1,249,0004 bd3 ba3k sqft1783 Old Baldy Way, Upland, CA 91784For SaleMLS ID #CV26123400, Ignacio Gutierrez, REALTY ONE GROUP WEST. CRMLS
Local buyer's agents are ready to help
