Welcome to one of East Rancho Cucamonga’s most charming homes. Nestled on a quiet cul-de-sac, this beautifully appointed residence features a private resort-style backyard complete with a Pebble Tec pool and spa, dramatic lava rock water features, slate decking, lush landscaping, a tranquil fountain, and a handcrafted palapa with a built-in BBQ — creating the perfect setting for relaxation and entertaining. Inside, rich hardwood and travertine flooring, abundant natural light, and refined finishes create a warm yet elegant atmosphere. Fine wood craftsmanship, a beautifully appointed granite kitchen, plantation shutters, thoughtfully designed closet systems, and striking wrought-iron stair railings add character and sophistication throughout. Blending luxury, comfort, and timeless design, this exceptional home is ideally located near top-rated schools, parks, shopping, and dining — offering the very best of Southern California living.
Pending
Listed by: Pinnacle Real Estate Group • Yingkun Yan • Contact: 626-624-1115
$1,288,000
11848 Novella Ct, Rancho Cucamonga, CA 91701
4beds
3,138sqft
Single Family Residence
Built in 1999
0.29 Acres Lot
$1,256,300 Zestimate®
$410/sqft
$-- HOA
What's special
- 77 days
- 386
- 27
Zillow last checked:
Listing updated:
Listed by:
Yingkun Yan DRE #02073488 626-624-1115,
Pinnacle Real Estate Group
Source: CRMLS,MLS#: AR26139489 Originating MLS: California Regional MLS
Originating MLS: California Regional MLSFacts & features
Interior
Bedrooms & bathrooms
- Bedrooms: 4
- Bathrooms: 3
- Full bathrooms: 2
- 3/4 bathrooms: 1
- Main level bathrooms: 1
- Main level bedrooms: 1
Rooms
- Room types: Bedroom, Family Room, Kitchen, Laundry, Living Room, Primary Bathroom, Primary Bedroom, Other, Dining Room
Primary bedroom
- Features: Primary Suite
Bedroom
- Features: Multi-Level Bedroom
Bathroom
- Features: Bathroom Exhaust Fan, Bathtub, Closet, Dual Sinks, Separate Shower
Family room
- Features: Separate Family Room
Kitchen
- Features: Granite Counters, Kitchen Island, Kitchen/Family Room Combo
Other
- Features: Walk-In Closet(s)
Heating
- Central
Cooling
- Central Air
Appliances
- Included: Barbecue, Dishwasher, Disposal, Gas Range, Refrigerator, Range Hood
- Laundry: Washer Hookup, Inside, Laundry Room
Features
- Built-in Features, Breakfast Area, Ceiling Fan(s), Dry Bar, Separate/Formal Dining Room, Open Floorplan, Stone Counters, Recessed Lighting, Primary Suite, Walk-In Closet(s)
- Flooring: Carpet, Stone, Wood
- Windows: Plantation Shutters
- Has fireplace: Yes
- Fireplace features: Family Room, Gas
- Common walls with other units/homes: No Common Walls
Interior area
- Total interior livable area: 3,138 sqft
Property
Parking
- Total spaces: 2
- Parking features: Door-Multi, Garage, Garage Door Opener
- Attached garage spaces: 2
Accessibility
- Accessibility features: None
Features
- Levels: Two
- Stories: 2
- Entry location: front door
- Patio & porch: Brick, Open, Patio, Porch
- Exterior features: Lighting, Rain Gutters
- Has private pool: Yes
- Pool features: In Ground, Pebble, Private, Waterfall
- Has spa: Yes
- Spa features: Gunite, In Ground, Private
- Fencing: Wood
Lot
- Size: 0.29 Acres
- Features: Cul-De-Sac, Sprinkler System
Details
- Parcel number: 1089241250000
- Special conditions: Standard
Construction
Type & style
- Home type: SingleFamily
- Architectural style: Mediterranean
- Property subtype: Single Family Residence
Materials
- Stucco
- Foundation: Slab
- Roof: Tile
Condition
- Updated/Remodeled,Turnkey
- New construction: No
- Year built: 1999
Utilities & green energy
- Electric: Standard
- Sewer: Public Sewer
- Water: Public
- Utilities for property: Electricity Connected, Natural Gas Connected, Sewer Connected, Water Connected
Community & HOA
Community
- Features: Suburban, Sidewalks
- Security: Prewired, Carbon Monoxide Detector(s), Smoke Detector(s)
Location
- Region: Rancho Cucamonga
Financial & listing details
- Price per square foot: $410/sqft
- Tax assessed value: $1,174,440
- Date on market: 6/26/2026
- Cumulative days on market: 77 days
- Listing terms: Cash,Cash to New Loan,Conventional
- Exclusions: Washer, dryer, and the staging mirror in the first-floor bathroom are excluded from the sale.
- Road surface type: Paved
Estimated market value
$1,256,300
$1.19M - $1.32M
$4,734/mo
Price history
| Date | Event | Price |
|---|---|---|
| 9/21/2026 | Pending sale | $1,288,000$410/sqft |
Source:  CRMLS #AR26139489 Report a problem CRMLS #AR26139489 Report a problem | ||
| 9/21/2026 | Listed for sale | $1,288,000$410/sqft |
Source: CRMLS #AR26139489 Report a problem | ||
| 8/28/2026 | Listing removed | $1,288,000$410/sqft |
Source: CRMLS #AR26139489 Report a problem | ||
| 8/21/2026 | Listed for sale | $1,288,000$410/sqft |
Source: CRMLS #AR26139489 Report a problem | ||
| 8/3/2026 | Listing removed | $1,288,000$410/sqft |
Source: CRMLS #AR26139489 Report a problem | ||
| 6/26/2026 | Listed for sale | $1,288,000+18.7%$410/sqft |
Source: CRMLS #AR26139489 Report a problem | ||
| 3/11/2026 | Listing removed | $5,600$2/sqft |
Source: Zillow Rentals Report a problem | ||
| 9/24/2025 | Listed for rent | $5,600+6.1%$2/sqft |
Source: Zillow Rentals Report a problem | ||
| 8/29/2022 | Listing removed | -- |
Source: Zillow Rental Manager Report a problem | ||
| 7/18/2022 | Listed for rent | $5,280$2/sqft |
Source: Zillow Rental Manager Report a problem | ||
| 3/18/2022 | Sold | $1,085,000+14.3%$346/sqft |
Source: Public Record Report a problem | ||
| 3/9/2022 | Pending sale | $949,000+29.1%$302/sqft |
Source: CRMLS #OC22040300 Report a problem | ||
| 3/11/2019 | Sold | $735,000+3.5%$234/sqft |
Source: Public Record Report a problem | ||
| 1/29/2019 | Pending sale | $709,900$226/sqft |
Source: Shaner Brokerage Corporation #OC19011161 Report a problem | ||
| 1/24/2019 | Listed for sale | $709,900+139%$226/sqft |
Source: Shaner Brokerage Corporation #OC19011161 Report a problem | ||
| 11/30/2000 | Sold | $297,000$95/sqft |
Source: Public Record Report a problem | ||
Public tax history
| Year | Property taxes | Tax assessment |
|---|---|---|
| 2026 | -- | $1,174,440 +2% |
| 2025 | $13,304 -2.4% | $1,151,412 +2% |
| 2024 | $13,633 +2.4% | $1,128,835 +2% |
| 2023 | $13,311 +37.2% | $1,106,700 +43.2% |
| 2022 | $9,705 +1.7% | $772,616 +2% |
| 2021 | $9,547 +1.2% | $757,467 +1% |
| 2020 | $9,437 +57.4% | $749,700 +72.7% |
| 2019 | $5,993 +0.2% | $434,127 +2% |
| 2018 | $5,982 +4% | $425,614 +2% |
| 2017 | $5,751 | $417,268 +2% |
| 2016 | $5,751 +2.5% | $409,087 +1.5% |
| 2015 | $5,611 -0.6% | $402,942 +2% |
| 2014 | $5,644 | $395,049 +0.5% |
| 2013 | -- | $393,263 +2% |
| 2012 | -- | $385,551 +2% |
| 2011 | -- | $377,991 +0.8% |
| 2010 | -- | $375,166 -0.2% |
| 2009 | -- | $376,057 +2% |
| 2008 | -- | $368,683 +2% |
| 2007 | -- | $361,454 +10.4% |
| 2006 | -- | $327,486 +2% |
| 2005 | -- | $321,064 +2% |
| 2004 | -- | $314,768 +1.9% |
| 2003 | -- | $308,999 +2% |
| 2002 | -- | $302,940 +2% |
| 2001 | -- | $297,000 +288.2% |
| 2000 | -- | $76,500 |
Find assessor info on the county website
Monthly payment
Est. payment
Payment breakdown
Explore the cost of this home by adjusting the details. Changes won't be saved.Climate risks
Neighborhood: Vintage Park
- $1,025,0005 bd3 ba2.7k sqft11854 Novella Ct, Rancho Cucamonga, CA 91701Sold

- $869,1004 bd3 ba2.6k sqft6601 Catania Pl, Rancho Cucamonga, CA 91701Off Market
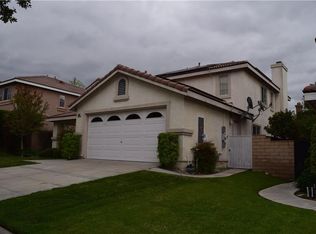
- $839,8004 bd2 ba2.2k sqft6605 Catania Pl, Rancho Cucamonga, CA 91701Off Market
- $955,1005 bd3 ba3.1k sqft6593 Catania Pl, Rancho Cucamonga, CA 91701Off Market
Similar homes
- $1,299,0004 bd3 ba2.8k sqft5011 Juneau Ct, Rancho Cucamonga, CA 91739For Sale
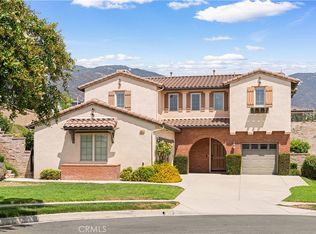 MLS ID #IV26191117, JORDAN SONG, Universal Elite Realty. CRMLS
 - $1,288,0003 bd2 ba2.5k sqft10078 Copper Mountain Ct, Rancho Cucamonga, CA 91737For Sale
 MLS ID #CV26181330, Margo Fell, Century 21 Masters. CRMLS
 - $849,0004 bd3 ba2k sqft11365 Genova Rd, Rancho Cucamonga, CA 91701For Sale
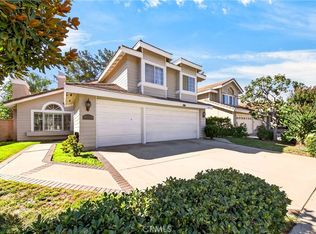 MLS ID #AR26219160, Ying Jiang, CA REAL ESTATE AND FINANCE INC. CRMLS
 - $938,0004 bd3 ba2.1k sqft11391 Lugano Dr, Rancho Cucamonga, CA 91701For Sale
 MLS ID #WS26153785, CONG DU, Wetrust Realty. CRMLS
Local buyer's agents are ready to help
