Welcome to 16094 Butterfly Drive, located in the prestigious gated master-planned community of Narra Hills in North Fontana. Offering approximately 2,961 square feet of beautifully designed living space, this exceptional 4-bedroom residence blends luxury, versatility, and modern comfort with an open-concept floor plan ideal for everyday living and entertaining.
Designed with flexibility in mind, the home features 3 full baths, a powder room, and a private downstairs guest suite with an attached casita-style suite—perfect for multigenerational living, extended family, guests, college students, or potential rental income. The private suite includes its own kitchenette with sink, mini refrigerator, microwave, and ¾ bath, providing a comfortable, self-contained living space.
The spacious great room flows seamlessly into the chef-inspired kitchen featuring a large center island, walk-in pantry, abundant cabinetry, 6-burner gas cooktop, two microwaves, and generous prep space. A luxury washer and dryer are also included.
Upstairs, the luxurious primary suite offers a spacious en-suite bath and walk-in closet, while a large bonus loft provides the perfect space for a family room, media area, playroom, or home office.
Additional highlights include an attached 2-car garage, central heating and air conditioning, energy-efficient construction, and the option to purchase or lease the home's solar system through the builder.
Residents enjoy resort-style amenities including a sparkling pool, clubhouse, pickleball courts, BBQ and picnic areas, playgrounds, and beautifully landscaped parks. Conveniently located near shopping, dining, hiking trails, excellent commuter routes, and everyday conveniences, Narra Hills offers an exceptional lifestyle in one of North Fontana's most desirable communities.
Buyer is advised to independently verify all property information, including but not limited to square footage, bedroom and bath count, HOA dues, Mello-Roos, special assessments, taxes, solar program terms, schools, permits, and any other costs or conditions affecting the property. Information is deemed reliable but not guaranteed.
Sold for $997,000
Listed by: eXp Realty of California Inc. • Kerry Thomson • Contact: 909-377-2599
Bought with: eXp Realty of Greater Los Angeles
$997,000
16094 Butterfly Dr, Fontana, CA 92336
5beds
2,961sqft
Single Family Residence
Built in 2026
0.56 Acres Lot
$996,900 Zestimate®
$337/sqft
$4,910 Estimated rent
Home value
$996,900
$907,000 - $1.10M
$4,910/mo
Zestimate® history
Owner options
List your home for rent
$4,910/mo
Rent Zestimate®
Find your next renter with Zillow Rental Manager. Plus, with online applications, you can quickly screen prospective tenants – for free.
$4,910/mo
Rent Zestimate®
Refinance and save
$6,793/mo
Est. payment
Refinancing to a lower rate could help reduce your monthly payments and save thousands over the life of the loan.
$6,793/mo
Est. payment
Explore your selling options
Work with a Zillow partner agent
Leverage their expertise and Zillow's premium Showcase listings to get your home seen by more buyers.
Get startedList with your own agent
Get your home in front of millions of buyers by listing it on Zillow.
Learn how to do itSell it yourself
Take full control of how buyers see your home on Zillow by listing For Sale by Owner (FSBO).
List your homeWhat's special
Zillow last checked:
Listing updated:
Listed by:
Kerry Thomson DRE #01387078 909-377-2599,
eXp Realty of California Inc.
Bought with:
Myiesha Majors, DRE #01956473
eXp Realty of Greater Los Angeles
Source: CRMLS,MLS#: IG26140511 Originating MLS: California Regional MLS
Originating MLS: California Regional MLSFacts & features
Interior
Bedrooms & bathrooms
- Bedrooms: 5
- Bathrooms: 5
- Full bathrooms: 3
- 3/4 bathrooms: 1
- 1/2 bathrooms: 1
- Main level bathrooms: 2
- Main level bedrooms: 1
Rooms
- Room types: Guest Quarters, Great Room, Laundry, Loft
Kitchen
- Features: Kitchenette, Walk-In Pantry
Heating
- Central, Forced Air, Fireplace(s)
Cooling
- Central Air
Appliances
- Included: 6 Burner Stove, Double Oven, Dishwasher, Gas Cooktop, Disposal, Gas Oven, Gas Range, Microwave, Refrigerator, Water Heater
- Laundry: Electric Dryer Hookup, Gas Dryer Hookup, Inside, Laundry Room, Upper Level
Features
- Eat-in Kitchen, High Ceilings, In-Law Floorplan, Open Floorplan, Pantry, Recessed Lighting, Storage, Track Lighting, Loft
- Flooring: Carpet, Laminate
- Has fireplace: No
- Fireplace features: None
- Common walls with other units/homes: No Common Walls
Interior area
- Total interior livable area: 2,961 sqft
Property
Parking
- Total spaces: 2
- Parking features: Concrete, Door-Single, Driveway, Garage Faces Front, Garage, Garage Door Opener
- Attached garage spaces: 2
Features
- Levels: Two
- Stories: 2
- Entry location: Ground
- Exterior features: Lighting
- Pool features: Community, In Ground, Association
- Has spa: Yes
- Spa features: Association, Community, In Ground
- Fencing: Block,Wrought Iron
- Has view: Yes
- View description: Mountain(s), Neighborhood
Lot
- Size: 0.56 Acres
- Features: 0-1 Unit/Acre, Back Yard, Front Yard
Details
- Special conditions: Standard
Construction
Type & style
- Home type: SingleFamily
- Architectural style: Modern
- Property subtype: Single Family Residence
Materials
- Drywall, Stucco
- Foundation: Slab
- Roof: Tile
Condition
- Turnkey
- New construction: Yes
- Year built: 2026
Details
- Builder name: Riswell Homes
Utilities & green energy
- Electric: Standard
- Sewer: Public Sewer
- Water: Public
- Utilities for property: Electricity Connected, Natural Gas Connected, Sewer Connected, Water Connected
Green energy
- Energy efficient items: Windows
- Energy generation: Solar
Community & HOA
Community
- Features: Curbs, Storm Drain(s), Street Lights, Suburban, Sidewalks, Gated, Pool
- Security: Carbon Monoxide Detector(s), Gated Community
HOA
- Has HOA: Yes
- Amenities included: Clubhouse, Dog Park, Fitness Center, Fire Pit, Maintenance Grounds, Barbecue, Pickleball, Pool, Spa/Hot Tub
- HOA fee: $202 monthly
- HOA name: Narra HillsCommunity Association
- HOA phone: 909-330-2110
Location
- Region: Fontana
Financial & listing details
- Price per square foot: $337/sqft
- Date on market: 6/27/2026
- Cumulative days on market: 43 days
- Listing terms: Cash,Cash to New Loan,Conventional,FHA 203(b),FHA,Fannie Mae,Freddie Mac,Submit,VA Loan
Price history
| Date | Event | Price |
|---|---|---|
| 8/28/2026 | Sold | $997,000-0.1%$337/sqft |
Source:  CRMLS #IG26140511 Report a problem CRMLS #IG26140511 Report a problem | ||
| 8/10/2026 | Pending sale | $997,990$337/sqft |
Source: CRMLS #IG26140511 Report a problem | ||
| 6/28/2026 | Listed for sale | $997,990$337/sqft |
Source: CRMLS #IG26140511 Report a problem | ||
Public tax history
Tax history is unavailable.
Neighborhood: 92336
Nearby homes
- $206,1131 acre4484 Lytle Creek Rd, Fontana, CA 92336Off Market
- $1,164,0003 bd3 ba2.3k sqft16029 Conservatory Dr, Fontana, CA 92336Sold
- $949,0005 bd5 ba3k sqft16042 Butterfly Dr, Fontana, CA 92336Sold
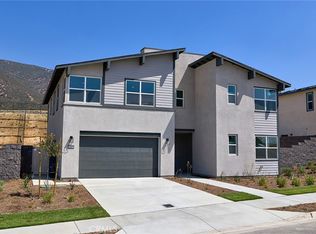
- $669,8693.69 acres4530 Lytle Creek Rd, Fontana, CA 92336Off Market
- $983,1003 bd3 ba2.3k sqft16021 Butterfly Dr, Fontana, CA 92336Off Market
- $949,9905 bd4 ba2.9k sqft16034 Butterfly Dr, Fontana, CA 92336Sold
- $969,9905 bd5 ba3k sqft16062 Butterfly Dr, Fontana, CA 92336New Construction
- $1,225,5005 bd4 ba3.3k sqft16019 Conservatory Dr, Fontana, CA 92336Sold
Nearby schools
GreatSchools rating
- 4/10Sierra Lakes Elementary SchoolGrades: K-5Distance: 1.6 mi
- 8/10Wayne Ruble Middle SchoolGrades: 6-8Distance: 2.9 mi
- 7/10Summit High SchoolGrades: 9-12Distance: 1.8 mi
Get a cash offer in 3 minutes
Find out how much your home could sell for in as little as 3 minutes with a no-obligation cash offer.
Estimated market value
$996,900
Get a cash offer in 3 minutes
Find out how much your home could sell for in as little as 3 minutes with a no-obligation cash offer.
Estimated market value
$996,900
- California
- San Bernardino County
- Fontana
- 92336
- 16094 Butterfly Dr
