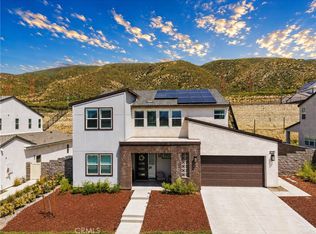
ONE OF THE LARGEST (ONLY?) SFR NEW BUILDS IN CUCAMONGA AND FONTANA UNDER $1M. LIMITED NEW RELEASE for our well-received Wildstar collection. New construction by Risewell Homes, just 7 properties newly available at the end of a picturesque cul-de-sac and set within our gated Narra Hills community against the sprawling foothills. Upgraded floorplan showcases nearly 3,000 of usable square feet and a dramatic layout, with a coveted attached Gen Suite at main floor opposite living/kitchen/dining, covered Outdoor Room, sizable Primary Suite, Loft and secondary Beds/Bath upstairs, plus a 2-car garage. Builder incentives available, ESTIMATED JULY MOVE IN.
Pending
Listed by: The New Home Company • Casey Fry • Contact: 949-261-0288
Price cut: $14K (5/21)
$949,990
16034 Butterfly Dr, Fontana, CA 92336
5beds
2,961sqft
:
Get pre-qualified$6,534/mo
Single Family Residence
Built in 2026
0.26 Acres Lot
$948,000 Zestimate®
$321/sqft
$250/mo HOA
What's special
- 78 days |
- 345 |
- 15 |
Zillow last checked:
Listing updated:
Listed by:
Casey Fry DRE #01504520 949-261-0288,
The New Home Company
Source: CRMLS,MLS#: OC26098800 Originating MLS: California Regional MLS
Originating MLS: California Regional MLSFacts & features
Interior
Bedrooms & bathrooms
- Bedrooms: 5
- Bathrooms: 4
- Full bathrooms: 4
- Main level bathrooms: 2
- Main level bedrooms: 1
Rooms
- Room types: Bedroom, Entry/Foyer, Great Room, Kitchen, Laundry, Loft, Primary Bedroom, Other, Pantry
Primary bedroom
- Features: Primary Suite
Bedroom
- Features: Bedroom on Main Level
Bathroom
- Features: Bathtub, Dual Sinks, Separate Shower, Upgraded
Kitchen
- Features: Kitchen Island, Kitchen/Family Room Combo, Walk-In Pantry
Other
- Features: Walk-In Closet(s)
Pantry
- Features: Walk-In Pantry
Cooling
- Central Air
Appliances
- Included: Refrigerator, Dryer, Washer
- Laundry: Laundry Room, Upper Level
Features
- Pantry, Recessed Lighting, Bedroom on Main Level, Loft, Primary Suite, Walk-In Pantry, Walk-In Closet(s)
- Flooring: Carpet, Laminate
- Has fireplace: No
- Fireplace features: None
- Common walls with other units/homes: No Common Walls
Interior area
- Total interior livable area: 2,961 sqft
Video & virtual tour
Property
Parking
- Total spaces: 2
- Parking features: Direct Access, Driveway, Garage
- Attached garage spaces: 2
Features
- Levels: Two
- Stories: 2
- Entry location: Front
- Patio & porch: Covered
- Pool features: Community, Association
- Fencing: Block
- Has view: Yes
- View description: Hills, Neighborhood
Lot
- Size: 0.26 Acres
- Features: Back Yard, Cul-De-Sac, Front Yard, Sprinklers In Front
Details
- Special conditions: Standard
Construction
Type & style
- Home type: SingleFamily
- Architectural style: Modern
- Property subtype: Single Family Residence
Condition
- Under Construction
- New construction: Yes
- Year built: 2026
Details
- Builder model: 2
- Builder name: Risewell Homes
Utilities & green energy
- Sewer: Public Sewer
- Water: Public
Community & HOA
Community
- Features: Dog Park, Park, Sidewalks, Pool
HOA
- Has HOA: Yes
- Amenities included: Clubhouse, Controlled Access, Dog Park, Fire Pit, Barbecue, Picnic Area, Playground, Pickleball, Pool, Pets Allowed
- Services included: Sewer
- HOA fee: $250 monthly
- HOA name: Narra Hills Community HOA
- HOA phone: 800-428-5588
Location
- Region: Fontana
Financial & listing details
- Price per square foot: $321/sqft
- Date on market: 5/7/2026
- Cumulative days on market: 78 days
- Listing terms: Cash,Cash to New Loan,Conventional,1031 Exchange,FHA,VA Loan
Estimated market value
$948,000
$901,000 - $995,000
$4,893/mo
Price history
| Date | Event | Price |
|---|---|---|
| 7/17/2026 | Pending sale | $949,990$321/sqft |
Source:  CRMLS #OC26098800 Report a problem CRMLS #OC26098800 Report a problem | ||
| 5/21/2026 | Price change | $949,990-1.5%$321/sqft |
Source: CRMLS #OC26098800 Report a problem | ||
| 5/7/2026 | Listed for sale | $963,990$326/sqft |
Source: CRMLS #OC26098800 Report a problem | ||
Public tax history
Tax history is unavailable.
Monthly payment
Est. payment
Payment breakdown
Explore the cost of this home by adjusting the details. Changes won't be saved.Climate risks
Neighborhood: 92336
Nearby schools
GreatSchools rating
- 4/10Sierra Lakes Elementary SchoolGrades: K-5Distance: 1.7 mi
- 8/10Wayne Ruble Middle SchoolGrades: 6-8Distance: 3 mi
- 7/10Summit High SchoolGrades: 9-12Distance: 1.9 mi
Schools provided by the listing agent
- High: Summit
Source: CRMLS. This data may not be complete. We recommend contacting the local school district to confirm school assignments for this home.
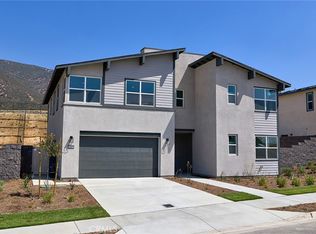
- $949,9905 bd5 ba3k sqft16042 Butterfly Dr, Fontana, CA 92336Pending
- $969,9905 bd5 ba3k sqft16062 Butterfly Dr, Fontana, CA 92336New Construction

- $997,9905 bd5 ba2.9k sqft16094 Butterfly Dr, Fontana, CA 92336New Construction
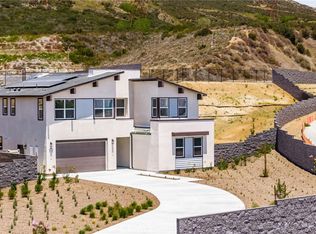
- $1,164,0003 bd3 ba2.3k sqft16029 Conservatory Dr, Fontana, CA 92336Sold
- $206,1131 Acres4484 Lytle Creek Rd, Fontana, CA 92336Off Market
- $1,225,5005 bd4 ba3.3k sqft16019 Conservatory Dr, Fontana, CA 92336Sold
- $1,289,0005 bd4 ba3.7k sqft16010 Conservatory Dr, Fontana, CA 92336Sold
- $973,9904 bd4 ba2.9k sqft16052 Butterfly Dr, Fontana, CA 92336New Construction
A local agent can set up tours, give advice and negotiate with sellers.
Similar homes
- $997,9905 bd5 ba2.9k sqft16094 Butterfly Dr, Fontana, CA 92336New ConstructionMLS ID #IG26140511, Kerry Thomson, eXp Realty of California Inc.. CRMLS
- $1,158,9905 bd5 ba3.3k sqft15982 Butterfly Dr, Fontana, CA 92336For Sale
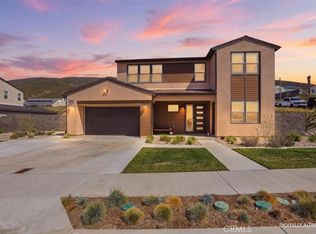 MLS ID #CV26099355, Wendy Sandoval, GREENVIEW REALTY. CRMLS
 - $899,9005 bd3 ba2.7k sqft15740 Parry Peak Dr, Fontana, CA 92336For Sale
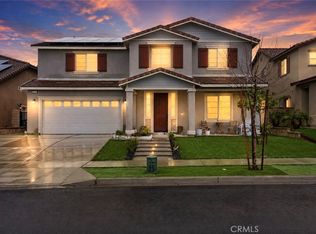 MLS ID #IV26148461, SCOTT GEE, REALTY MASTERS & ASSOCIATES. CRMLS
 - $1,128,0005 bd5 ba3.2k sqft15890 Butterfly Dr, Fontana, CA 92336For Sale
 MLS ID #CV26129698, Roberta Ramirez, FREEDOM REALTY GROUP. CRMLS
 - $1,169,0004 bd4 ba3.8k sqft15825 Butterfly Dr, Fontana, CA 92336For SaleMLS ID #IG26062278, PRADINYA SHASTRI, REDFIN. CRMLS
- $799,0004 bd3 ba3.1k sqft17044 Cerritos St, Fontana, CA 92336For SaleMLS ID #CV26138078, Yuchan Zhou, Wetrust Realty. CRMLS
- $1,380,0003 bd4 ba3.1k sqft15849 Butterfly Dr, Fontana, CA 92336For SaleMLS ID #WS26144756, Brian Wang, RE/MAX PREMIER/ARCADIA. CRMLS
- $859,0005 bd4 ba2.7k sqft7022 Calla Lily Dr #3, Fontana, CA 92336For SaleMLS ID #CV26156561, Danchun Reed, HOMEQUEST REAL ESTATE. CRMLS
- $829,9994 bd3 ba3.1k sqft13404 Cumberland Pl, Fontana, CA 92336For SaleMLS ID #DW26137498, Anaiza Tellez, ROA California Inc.. CRMLS
- $1,249,0004 bd5 ba3.6k sqft4568 Creekside Ln, Fontana, CA 92336For SaleMLS ID #CV26137959, Aaron Stel, COMPASS. CRMLS
- $630,0004 bd3 ba2.3k sqft16744 Stags Leap Ln, Fontana, CA 92336For SaleMLS ID #CV26050275, Ariana Rios, COMPASS. CRMLS
- $778,0004 bd3 ba1.8k sqft16080 Olivas Ln, Fontana, CA 92336For SaleMLS ID #IG26123199, Claudia Orozco, Pinpoint Realtors. CRMLS
- $598,0003 bd3 ba1.7k sqft16069 Narni Ln, Fontana, CA 92336For SaleMLS ID #RS26150387, Susan Hsieh, T.N.G Real Estate Consultants. CRMLS
- $849,9005 bd3 ba2.6k sqft3416 O'Rourke Ave, San Bernardino, CA 92407For SaleMLS ID #IV26105717, CALEB ROBLES, G F R HOMES. CRMLS
- $600,0003 bd3 ba2k sqft15964 Caterpillar Dr, Fontana, CA 92336For SaleMLS ID #AR26140933, Min Yang, Wetrust Realty. CRMLS
- $995,0004 bd3 ba3.1k sqft5080 S Oxford Ln, Ontario, CA 91762For SaleMLS ID #PW26160084, Joyce Lin, Coldwell Banker Platinum Prop.. CRMLS
- $549,9004 bd3 ba1.5k sqft16064 Jamie Ln Unit 7, Fontana, CA 92336For SaleMLS ID #TR26125016, Maisie Andrade, Omega Real Estate. CRMLS
- $599,9994 bd3 ba1.8k sqft16604 Quince Ln, Fontana, CA 92336For SaleMLS ID #OC26120031, Andrew Poland Villagomez, Real Broker. CRMLS
- $898,0004 bd5 ba3.2k sqft10830 Emerson Rd, Oak Hills, CA 92344New ConstructionMLS ID #CV26144890, Fernando Reza, KELLER WILLIAMS COVINA. CRMLS
- $885,0006 bd4 ba3.3k sqft2414 Crater Ave, Rialto, CA 92377For SaleMLS ID #IV26055638, CARLOS PADILLA-MARTINEZ, H & R REALTY. CRMLS
Local buyer's agents are ready to help
