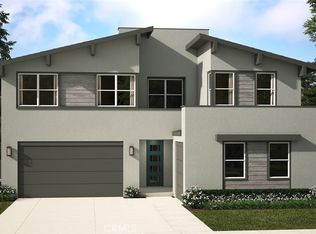
Only a few homes left in this limited production run of NEW CONSTRUCTION SFR on an 11,000+ square foot lot. This Risewell Homes Residence 3 features a main floor Bed w/ ensuite Bath, deep 3-car garage, upstairs Loft, covered outdoor room, and much more. Cul de sac lot with the dramatic foothills as a backdrop, and close to the Club and pool. Upgraded floorplan showcases open living /kitchen/dining, huge upstairs Loft, Primary Suite, and secondary Beds/Bath upstairs. Builder incentives available for financing, MOVE IN READY.
Pending
Listed by: Risewell Homes • Kyle DeMartino • Contact: 760-613-7747
$969,990
16062 Butterfly Dr, Fontana, CA 92336
5beds
3,079sqft
Single Family Residence
Built in 2026
0.25 Acres Lot
$969,100 Zestimate®
$315/sqft
$250/mo HOA
What's special
- 58 days
- 401
- 22
Zillow last checked:
Listing updated:
Listed by:
Kyle DeMartino DRE #02032402 760-613-7747,
Risewell Homes
Source: CRMLS,MLS#: OC26180067 Originating MLS: California Regional MLS
Originating MLS: California Regional MLSFacts & features
Interior
Bedrooms & bathrooms
- Bedrooms: 5
- Bathrooms: 5
- Full bathrooms: 4
- 1/2 bathrooms: 1
- Main level bathrooms: 2
- Main level bedrooms: 1
Rooms
- Room types: Bedroom, Entry/Foyer, Great Room, Kitchen, Laundry, Loft, Primary Bedroom, Other, Pantry
Primary bedroom
- Features: Primary Suite
Bedroom
- Features: Bedroom on Main Level
Bathroom
- Features: Bathtub, Dual Sinks, Separate Shower, Upgraded
Kitchen
- Features: Kitchen Island, Kitchen/Family Room Combo, Walk-In Pantry
Other
- Features: Walk-In Closet(s)
Pantry
- Features: Walk-In Pantry
Cooling
- Central Air
Appliances
- Included: Refrigerator, Dryer, Washer
- Laundry: Laundry Room, Upper Level
Features
- Pantry, Recessed Lighting, Bedroom on Main Level, Loft, Primary Suite, Walk-In Pantry, Walk-In Closet(s)
- Flooring: Carpet, Laminate
- Has fireplace: No
- Fireplace features: None
- Common walls with other units/homes: No Common Walls
Interior area
- Total interior livable area: 3,079 sqft
Video & virtual tour
Property
Parking
- Total spaces: 3
- Parking features: Direct Access, Driveway, Garage, Side By Side, Tandem
- Attached garage spaces: 3
Features
- Levels: Two
- Stories: 2
- Entry location: Front
- Patio & porch: Covered
- Pool features: Community, Association
- Fencing: Block
- Has view: Yes
- View description: Hills, Neighborhood
Lot
- Size: 0.25 Acres
- Features: Back Yard, Cul-De-Sac, Front Yard, Sprinklers In Front
Details
- Special conditions: Standard
Construction
Type & style
- Home type: SingleFamily
- Architectural style: Modern
- Property subtype: Single Family Residence
Condition
- Under Construction
- New construction: Yes
- Year built: 2026
Details
- Builder model: 3
- Builder name: Risewell Homes
Utilities & green energy
- Sewer: Public Sewer
- Water: Public
Community & HOA
Community
- Features: Dog Park, Park, Sidewalks, Pool
HOA
- Has HOA: Yes
- Amenities included: Clubhouse, Controlled Access, Dog Park, Fire Pit, Barbecue, Picnic Area, Playground, Pickleball, Pool, Pets Allowed
- Services included: Sewer
- HOA fee: $250 monthly
- HOA name: Narra Hills Community HOA
- HOA phone: 800-428-5588
Location
- Region: Fontana
Financial & listing details
- Price per square foot: $315/sqft
- Date on market: 8/17/2026
- Cumulative days on market: 58 days
- Listing terms: Cash,Cash to New Loan,Conventional,1031 Exchange,FHA,VA Loan
Estimated market value
$969,100
$921,000 - $1.02M
$5,053/mo
Price history
| Date | Event | Price |
|---|---|---|
| 9/21/2026 | Pending sale | $969,990$315/sqft |
Source:  CRMLS #OC26180067 Report a problem CRMLS #OC26180067 Report a problem | ||
| 7/16/2026 | Listed for sale | $969,990$315/sqft |
Source:  Risewell Homes Report a problem Risewell Homes Report a problem | ||
Public tax history
Tax history is unavailable.
Monthly payment
Est. payment
Payment breakdown
Explore the cost of this home by adjusting the details. Changes won't be saved.Climate risks
Neighborhood: 92336
Similar homes
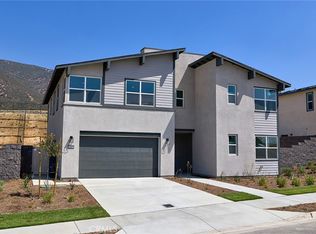
- $968,9905 bd4 ba2.9k sqft16072 Butterfly Dr, Fontana, CA 92336New Construction
 CRMLS
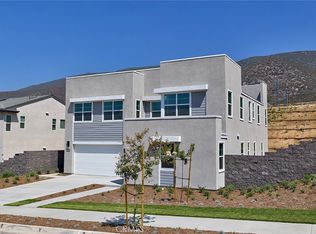
CRMLS - $919,9994 bd4 ba3.1k sqft4974 Deer Grass Dr, Fontana, CA 92336For Sale
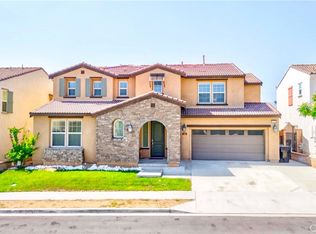 MLS ID #AR26208268, Jagjit Singh Reen, Coldwell Banker Dynasty T.C.. CRMLS
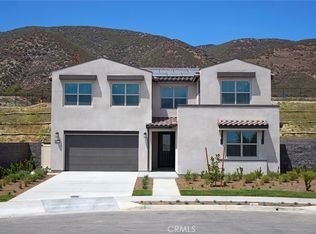
 - $927,0004 bd4 ba3k sqft15842 Butterfly Dr, Fontana, CA 92336For Sale
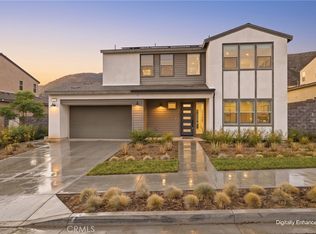 MLS ID #AR26184154, Erika Shinzato, RE/Max Time. CRMLS
 - $819,0004 bd3 ba2.8k sqft5355 Delaney Way, Fontana, CA 92336For Sale
 MLS ID #TR26188482, Bhupinder Sharma, KW Vision. CRMLS
Local buyer's agents are ready to help
