Brand-new custom luxury residence in University Heights offering 3,200 sq. ft., 5 bedrooms, 5 bathrooms, and sweeping panoramic views of the valley floor and San Bernardino National Forest. Designed for elevated Southern California living, the home features soaring 10-foot ceilings, white marble slab flooring, and a bright, open-concept great room that flows seamlessly to the covered outdoor patio. The chef-inspired kitchen is anchored by an oversized island and premium appliances, creating an ideal space for both everyday living and entertaining. A main-level bedroom and full bath offer flexibility for guests, extended family, or a private office. Upstairs, the primary suite is a true retreat with a spa-inspired walk-in shower, soaking tub, floating vanity, and private terrace overlooking the surrounding mountains and valley. Beyond its striking design, this home stands apart with advanced cold-formed steel-frame construction, engineered for exceptional durability and long-term peace of mind. The structure is fire resistant and resistant to termites, mold, rot, and warping—features rarely found in traditional residential construction. Luxury, panoramic views, modern architecture, and innovative construction come together in one truly distinctive home near CSUSB.
New construction
Listed by: Price Real Estate Group, Inc • MARK LEE • Contact: 949-325-5248
Price cut: $50K (7/27)
$1,299,999
5591 N Pinnacle Ln, San Bernardino, CA 92407
5beds
3,200sqft
Single Family Residence
Built in 2026
0.3 Acres Lot
$1,297,100 Zestimate®
$406/sqft
$-- HOA
What's special
- 86 days |
- 1,423 |
- 69 |
Zillow last checked:
Listing updated:
Listed by:
MARK LEE DRE #01383705 949-325-5248,
Price Real Estate Group, Inc
Source: CRMLS,MLS#: IV26110035 Originating MLS: California Regional MLS
Originating MLS: California Regional MLSFacts & features
Interior
Bedrooms & bathrooms
- Bedrooms: 5
- Bathrooms: 5
- Full bathrooms: 5
- Main level bathrooms: 1
- Main level bedrooms: 1
Rooms
- Room types: Bedroom, Entry/Foyer, Family Room, Great Room, Kitchen, Laundry, Living Room, Primary Bathroom, Primary Bedroom, Pantry
Bedroom
- Features: Bedroom on Main Level
Bathroom
- Features: Bathtub, Soaking Tub, Separate Shower
Pantry
- Features: Walk-In Pantry
Heating
- Forced Air
Cooling
- Central Air
Appliances
- Laundry: Inside, Upper Level
Features
- Bedroom on Main Level, Walk-In Pantry
- Has fireplace: Yes
- Fireplace features: Electric, Great Room
- Common walls with other units/homes: No Common Walls
Interior area
- Total interior livable area: 3,200 sqft
Property
Parking
- Total spaces: 2
- Parking features: Garage - Attached
- Attached garage spaces: 2
Features
- Levels: Two
- Stories: 2
- Entry location: 1
- Pool features: None
- Has view: Yes
- View description: City Lights, Mountain(s), Trees/Woods
Lot
- Size: 0.3 Acres
- Features: 0-1 Unit/Acre
Details
- Parcel number: 0151392070000
- Special conditions: Standard
Construction
Type & style
- Home type: SingleFamily
- Property subtype: Single Family Residence
Condition
- New construction: Yes
- Year built: 2026
Utilities & green energy
- Sewer: Private Sewer
- Water: Public
Community & HOA
Community
- Features: Park, Street Lights, Suburban, Sidewalks
Location
- Region: San Bernardino
Financial & listing details
- Price per square foot: $406/sqft
- Date on market: 5/22/2026
- Cumulative days on market: 87 days
- Listing terms: Cash,Cash to New Loan
Estimated market value
$1,297,100
$1.23M - $1.36M
$4,195/mo
Price history
| Date | Event | Price |
|---|---|---|
| 7/27/2026 | Price change | $1,299,999-3.7%$406/sqft |
Source:  CRMLS #IV26110035 Report a problem CRMLS #IV26110035 Report a problem | ||
| 6/30/2026 | Price change | $1,349,999-3.2%$422/sqft |
Source: CRMLS #IV26110035 Report a problem | ||
| 5/22/2026 | Listed for sale | $1,395,000+1016%$436/sqft |
Source: CRMLS #IV26110035 Report a problem | ||
| 8/10/2020 | Sold | $125,000-10.7%$39/sqft |
Source:  CRMLS #IG20123360 Report a problem CRMLS #IG20123360 Report a problem | ||
| 6/25/2020 | Listed for sale | $140,000+3.7%$44/sqft |
Source: Ameristar Real Estate Inv. #IG20123360 Report a problem | ||
| 2/17/2020 | Listing removed | $135,000$42/sqft |
Source: Ameristar Real Estate Inv. #IG19282308 Report a problem | ||
| 12/17/2019 | Listed for sale | $135,000$42/sqft |
Source: Ameristar Real Estate Inv. #IG19282308 Report a problem | ||
Public tax history
Tax history is unavailable.
Monthly payment
Est. payment
Payment breakdown
Explore the cost of this home by adjusting the details. Changes won't be saved.Climate risks
Neighborhood: Verdemont
Nearby schools
GreatSchools rating
- 3/10Little Mountain ElementaryGrades: K-6Distance: 1.3 mi
- 4/10Shandin Hills Middle SchoolGrades: 6-8Distance: 1.5 mi
- 6/10Cajon High SchoolGrades: 9-12Distance: 1.5 mi
Schools provided by the listing agent
- High: Cajon
Source: CRMLS. This data may not be complete. We recommend contacting the local school district to confirm school assignments for this home.
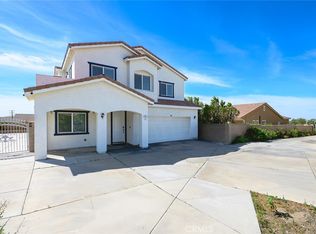
- $710,0004 bd3 ba2.9k sqft5491 N Pinnacle Ln, San Bernardino, CA 92407Sold
- $708,4004 bd3 ba2.7k sqft5505 N Pinnacle Ln, San Bernardino, CA 92407Off Market

- $565,0003 bd2 ba2.3k sqft5485 N Pinnacle Ln, San Bernardino, CA 92407Off Market
- $684,6004 bd3 ba2.3k sqft5511 N Pinnacle Ln, San Bernardino, CA 92407Off Market
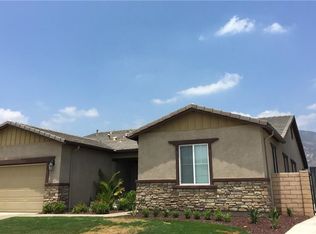
- $647,0004 bd3 ba2.7k sqft5481 N Pinnacle Ln, San Bernardino, CA 92407Off Market
- $744,1004 bd3 ba2.3k sqft5522 N Pinnacle Ln, San Bernardino, CA 92407Off Market
- $655,0004 bd3 ba2.9k sqft5501 N Pinnacle Ln, San Bernardino, CA 92407Off Market
- $673,9004 bd3 ba2.9k sqft5519 N Pinnacle Ln, San Bernardino, CA 92407Off Market
A local agent can set up tours, give advice and negotiate with sellers.
Similar homes
- $1,492,0004 bd5 ba3.7k sqft7051 Hurley Ct, San Bernardino, CA 92407New Construction
 MLS ID #IV26165802, CALEB ROBLES, G F R HOMES. CRMLS
 - $1,300,0005 bd5 ba3.3k sqft15950 Butterfly Dr, Fontana, CA 92336For Sale
 MLS ID #DW26165897, Oscar Caballero, RISE Real Estate Group. CRMLS
 - $719,9995 bd3 ba2.8k sqft3895 W Bodega Way, San Bernardino, CA 92407For Sale
 MLS ID #IG26113885, Jose Ponce, PONCE & PONCE REALTY, INC. CRMLS
 - $1,300,0004 bd3 ba3.3k sqft5685 Oak Tree Cir, Jurupa Valley, CA 92509For Sale
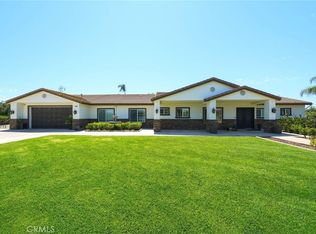 MLS ID #IG26158629, Lissette Quintanilla, Century 21 Primetime REALTORS. CRMLS
 - $1,200,0005 bd3 ba3.1k sqft7790 Monse Cir, Jurupa Valley, CA 92509For SaleMLS ID #CV26162485, Gustavo Escobedo, Elevate Real Estate Agency. CRMLS
- $1,158,9905 bd5 ba3.3k sqft15982 Butterfly Dr, Fontana, CA 92336For SaleMLS ID #CV26099355, Wendy Sandoval, GREENVIEW REALTY. CRMLS
- $1,400,0004 bd3 ba3.2k sqft13558 Applegate Ct, Etiwanda, CA 91739For SaleMLS ID #CV26162073, Trini Marchese, BERKSHIRE HATH HM SVCS CA PROP. CRMLS
- $1,195,0004 bd5 ba3.6k sqft4568 Creekside Ln, Fontana, CA 92336For SaleMLS ID #CV26137959, Aaron Stel, COMPASS. CRMLS
- $1,128,0005 bd5 ba3.2k sqft15890 Butterfly Dr, Fontana, CA 92336For SaleMLS ID #CV26129698, Roberta Ramirez, FREEDOM REALTY GROUP. CRMLS
- $1,275,0005 bd4 ba4.1k sqft2154 Gainsborough Dr, Riverside, CA 92506For SaleMLS ID #IV26136765, JAMES MONKS, Tower Agency. CRMLS
- $1,345,0004 bd4 ba4.1k sqft952 Creek View Ln, Redlands, CA 92373For SaleMLS ID #IG26010464, Michelle Hardesty, BHHS PERRIE MUNDY REALTY GROUP. CRMLS
- $1,380,0003 bd4 ba3.1k sqft15849 Butterfly Dr, Fontana, CA 92336For SaleMLS ID #WS26144756, Brian Wang, RE/MAX Premier Properties. CRMLS
- $1,390,0004 bd4 ba3.2k sqft12260 Alamo Dr, Rancho Cucamonga, CA 91739For SaleMLS ID #CV26147676, William Lim, BERKSHIRE HATH HM SVCS CA PROP. CRMLS
- $1,200,0005 bd5 ba3.1k sqft10951 Golden Rod St, Loma Linda, CA 92373For SaleMLS ID #CV26136860, Jonathan Perea, CENTURY 21 MASTERS. CRMLS
- $1,550,0004 bd3 ba3.5k sqft6190 Shaker Dr, Riverside, CA 92506For SaleMLS ID #OC26173833, Krissia Pena, First Choice Investments. CRMLS
- $895,0005 bd4 ba3.3k sqft16204 Seminole Way, Fontana, CA 92336For SaleMLS ID #CV26172118, Yamin Tronconi, TRINITY FIRST REALTY. CRMLS
- $1,185,0005 bd3 ba3k sqft26442 Antonio Cir, Loma Linda, CA 92354For SaleMLS ID #IG26124695, Benjamin Hartnell, Hartnell & Blesch Real Esate. CRMLS
- $1,169,0004 bd4 ba3.8k sqft15825 Butterfly Dr, Fontana, CA 92336For SaleMLS ID #IG26062278, PRADINYA SHASTRI, REDFIN. CRMLS
- $1,169,9004 bd3 ba2.3k sqft5717 Shire Ct, Alta Loma, CA 91701For SaleMLS ID #CV26143892, Alma Markovich, CENTURY 21 MASTERS. CRMLS
- $1,189,0004 bd4 ba2.9k sqft11543 Grimaldi Rd, Rancho Cucamonga, CA 91701For SaleMLS ID #OC26138928, Natasha Wang, JC Pacific Corp. CRMLS
Local buyer's agents are ready to help
