NEW CONSTRUCTION! Includes Upgraded Flooring! This new two-story home offers a modern and low-maintenance layout. Upon entry is a generous bedroom with an en-suite bathroom, while a luxurious owner’s suite provides a private retreat at the back of the home complete with a full bathroom and walk-in closet. An open-concept floorplan blends the kitchen, living and dining areas with easy access to the California Room for seamless outdoor transitions. Two additional bedroom suites are located on the second floor, near a convenient flex space and a versatile loft that features a covered deck.
Canyons is a new collection of single-family homes now selling at the Vinova masterplan in Rancho Cucamonga, CA. Homeowners will enjoy masterplan amenities, such as a park, walking trails and tot lot, as well as scenic views and affordable HOA fees. The Victoria Gardens outdoor shopping center, as well as various dining options, are just a quick car ride away, and the community offers convenient access to major highways and the Ontario Airport for easy travel.
New construction
Listed by: Century 21 Masters • Todd Myatt • 951-326-5001
Price cut: $20K (10/31)
$1,566,750
13113 Edgware Dr, Rancho Cucamonga, CA 91730
4beds
3,462sqft
Single Family Residence
Built in 2026
8,036 Square Feet Lot
$1,582,600 Zestimate®
$453/sqft
$275/mo HOA
What's special
- 158 days
- 176
- 4
Zillow last checked:
Listing updated:
Listed by:
Todd Myatt DRE #01395249 951-326-5001,
Century 21 Masters,
Karen Myatt DRE #01048979,
Century 21 Masters
Source: CRMLS,MLS#: SW26115585 Originating MLS: California Regional MLS
Facts & features
Interior
Bedrooms & bathrooms
- Bedrooms: 4
- Bathrooms: 5
- Full bathrooms: 4
- 1/2 bathrooms: 1
- Main level bathrooms: 3
- Main level bedrooms: 2
Rooms
- Room types: Bonus Room, Bedroom, Entry/Foyer, Great Room, Kitchen, Laundry, Loft, Primary Bathroom, Primary Bedroom, Other, Pantry, Dining Room
Primary bedroom
- Features: Main Level Primary
Bedroom
- Features: Bedroom on Main Level
Bathroom
- Features: Dual Sinks, Separate Shower, Tub Shower
Kitchen
- Features: Kitchen Island, Kitchen/Family Room Combo, Quartz Counters, Walk-In Pantry
Other
- Features: Walk-In Closet(s)
Pantry
- Features: Walk-In Pantry
Heating
- Central
Cooling
- Central Air
Appliances
- Included: Double Oven, Dishwasher, Gas Range, Microwave, Refrigerator
- Laundry: Inside, Laundry Room
Features
- Breakfast Bar, Built-in Features, Separate/Formal Dining Room, High Ceilings, Open Floorplan, Pantry, Quartz Counters, Bedroom on Main Level, Loft, Main Level Primary, Primary Suite, Walk-In Pantry, Walk-In Closet(s)
- Has fireplace: Yes
- Fireplace features: Outside
- Common walls with other units/homes: No Common Walls
Interior area
- Total interior livable area: 3,462 sqft
Property
Parking
- Total spaces: 3
- Parking features: Direct Access, Driveway, Garage
- Attached garage spaces: 3
Features
- Levels: Two
- Stories: 2
- Entry location: 1
- Patio & porch: Covered, Deck, Patio
- Pool features: None
- Has view: Yes
- View description: Mountain(s)
Lot
- Size: 8,036 Square Feet
- Features: Front Yard, Near Park, Sprinkler System
Details
- Special conditions: Standard
Construction
Type & style
- Home type: SingleFamily
- Architectural style: Contemporary
- Property subtype: Single Family Residence
Materials
- Frame, Stucco
- Foundation: Slab
- Roof: Tile
Condition
- Turnkey
- New construction: Yes
- Year built: 2026
Details
- Builder model: 1
- Builder name: LENNAR
Utilities & green energy
- Sewer: Public Sewer
- Water: Public
- Utilities for property: Cable Connected, Electricity Connected, Natural Gas Connected, Phone Connected, Sewer Connected, Underground Utilities, Water Connected
Green energy
- Energy generation: Solar
Community & HOA
Community
- Features: Curbs, Gutter(s), Street Lights, Suburban, Sidewalks, Park
- Security: Carbon Monoxide Detector(s), Smoke Detector(s)
HOA
- Has HOA: Yes
- Amenities included: Sport Court, Picnic Area, Playground, Pickleball, Trail(s)
- HOA fee: $275 monthly
- HOA name: Vinova
- HOA phone: 000-000-0000
Location
- Region: Rancho Cucamonga
Financial & listing details
- Price per square foot: $453/sqft
- Date on market: 5/27/2026
- Cumulative days on market: 158 days
- Listing terms: Cash,Conventional
Estimated market value
$1,582,600
$1.50M - $1.66M
$5,537/mo
Price history
| Date | Event | Price |
|---|---|---|
| 10/31/2026 | Price change | $1,566,750-1.3%$453/sqft |
Source:  CRMLS #SW26115585 Report a problem | ||
| 10/29/2026 | Price change | $1,586,750-1.2%$458/sqft |
Source: CRMLS #SW26115585 Report a problem | ||
| 10/15/2026 | Price change | $1,606,750-1.6%$464/sqft |
Source: CRMLS #SW26115585 Report a problem | ||
| 10/11/2026 | Price change | $1,632,165-1.5%$471/sqft |
Source: CRMLS #SW26115585 Report a problem | ||
| 9/16/2026 | Price change | $1,657,580-1.8%$479/sqft |
Source: CRMLS #SW26115585 Report a problem | ||
| 8/12/2026 | Price change | $1,687,615+1.9%$487/sqft |
Source: CRMLS #SW26115585 Report a problem | ||
| 7/18/2026 | Price change | $1,656,750-0.6%$479/sqft |
Source: CRMLS #SW26115585 Report a problem | ||
| 6/5/2026 | Price change | $1,666,750+0.3%$481/sqft |
Source: CRMLS #SW26115585 Report a problem | ||
| 5/28/2026 | Listed for sale | $1,661,750$480/sqft |
Source: CRMLS #SW26115585 Report a problem | ||
Public tax history
Tax history is unavailable.
Monthly payment
Est. payment
Payment breakdown
Explore the cost of this home by adjusting the details. Changes won't be saved.Climate risks
Neighborhood: Olive Grove
- $1,559,0504 bd5 ba3k sqft13123 Edgware Dr, Rancho Cucamonga, CA 91730New Construction
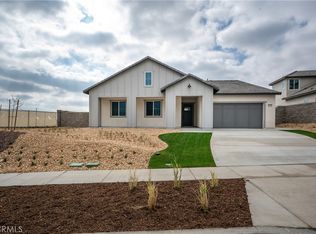
- $1,609,8005 bd6 ba3.8k sqft13093 Edgware Dr, Rancho Cucamonga, CA 91730New Construction

- $1,579,7005 bd6 ba3.8k sqft13073 Edgware Dr, Rancho Cucamonga, CA 91730New Construction
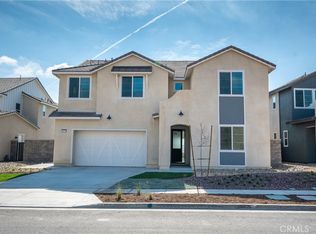
- $10,445,35859.39 acres5601 Etiwanda Ave, Etiwanda, CA 91739Off Market
Similar homes
- $1,559,0504 bd5 ba3k sqft13123 Edgware Dr, Rancho Cucamonga, CA 91730New ConstructionMLS ID #SW26232905, Todd Myatt, Century 21 Masters. CRMLS
- $1,570,8504 bd4 ba2.7k sqft12929 Putney Ct, Rancho Cucamonga, CA 91730New Construction
 MLS ID #SW26232961, Todd Myatt, Century 21 Masters. CRMLS
- $1,405,5504 bd5 ba2.9k sqft12888 Putney Ct, Rancho Cucamonga, CA 91730New Construction
 MLS ID #SW26224160, Todd Myatt, Century 21 Masters. CRMLS
- $1,579,7005 bd6 ba3.8k sqft13073 Edgware Dr, Rancho Cucamonga, CA 91730New ConstructionMLS ID #SW26173433, Todd Myatt, Century 21 Masters. CRMLS
