Experience elevated new-home living at Etiwanda Classics at Highland by Manning Homes. This highly upgraded, move-in-ready Residence 2 is ideally positioned on a large, flat and private homesite directly facing the community’s beautiful private park—creating an exceptional sense of openness, privacy and connection to the outdoors.
This highly upgrade Residence 2 home offers approximately 4,781 square feet with 5 bedrooms, 4.5 bathrooms, generous bonus spaces, a butler's pantry, home management center and a finished yard, the home combines upgraded luxury with thoughtful everyday functionality. Built by Manning Homes, it reflects the quality craftsmanship and high construction standards the builder is known for, including important details behind the walls that distinguish a truly well-built home.
Solar is included in the purchase, making this beautifully upgraded residence ready to enjoy from day one.
New construction
Listed by: Manning Company, Inc. • Jaclyn Pfeffer • Contact: 949-683-5157
$2,085,000
6551 Golden Sky Cir, Rancho Cucamonga, CA 91739
5beds
4,781sqft
Single Family Residence
Built in 2026
0.27 Acres Lot
$-- Zestimate®
$436/sqft
$330/mo HOA
What's special
- 14 days
- 627
- 20
Zillow last checked:
Listing updated:
Listed by:
Jaclyn Pfeffer DRE #01915227 949-683-5157,
Manning Company, Inc.
Source: CRMLS,MLS#: NP26191439 Originating MLS: California Regional MLS
Originating MLS: California Regional MLSFacts & features
Interior
Bedrooms & bathrooms
- Bedrooms: 5
- Bathrooms: 5
- Full bathrooms: 4
- 1/2 bathrooms: 1
- Main level bathrooms: 4
- Main level bedrooms: 4
Rooms
- Room types: Bedroom
Bedroom
- Features: All Bedrooms Down
Bedroom
- Features: Bedroom on Main Level
Bathroom
- Features: Full Bath on Main Level
Kitchen
- Features: Built-in Trash/Recycling, Butler's Pantry, Kitchen Island, Kitchen/Family Room Combo
Heating
- Forced Air
Cooling
- Central Air
Appliances
- Included: 6 Burner Stove
- Laundry: Electric Dryer Hookup, Gas Dryer Hookup
Features
- Open Floorplan, Pantry, All Bedrooms Down, Bedroom on Main Level
- Has fireplace: Yes
- Fireplace features: Family Room
- Common walls with other units/homes: No Common Walls
Interior area
- Total interior livable area: 4,781 sqft
Video & virtual tour
Property
Parking
- Total spaces: 3
- Parking features: Garage - Attached
- Attached garage spaces: 3
Features
- Levels: Two
- Stories: 2
- Entry location: 1
- Pool features: None
Lot
- Size: 0.27 Acres
- Features: Front Yard
Details
- Special conditions: Standard
Construction
Type & style
- Home type: SingleFamily
- Property subtype: Single Family Residence
Condition
- New construction: Yes
- Year built: 2026
Details
- Builder name: Water Mill Homes, Inc.
Utilities & green energy
- Sewer: Public Sewer, Private Sewer
- Water: Public
Green energy
- Energy efficient items: Water Heater, Windows
- Energy generation: Solar
Community & HOA
Community
- Features: Suburban
HOA
- Has HOA: Yes
- Amenities included: Picnic Area
- HOA fee: $330 monthly
- HOA name: Highland Maintenance Association
- HOA phone: 909-863-0500
Location
- Region: Rancho Cucamonga
Financial & listing details
- Price per square foot: $436/sqft
- Date on market: 9/1/2026
- Cumulative days on market: 14 days
- Listing terms: Cash,Cash to New Loan
Estimated market value
Not available
Estimated sales range
Not available
Not available
Price history
| Date | Event | Price |
|---|---|---|
| 9/1/2026 | Listed for sale | $2,085,000$436/sqft |
Source:  CRMLS #NP26191439 Report a problem CRMLS #NP26191439 Report a problem | ||
Public tax history
Tax history is unavailable.
Monthly payment
Est. payment
Payment breakdown
Explore the cost of this home by adjusting the details. Changes won't be saved.Climate risks
Neighborhood: Etiwanda North
Nearby schools
Schools provided by the listing agent
- Elementary: Grapeland
- Middle: Etiwanda
- High: Etiwanda
Source: CRMLS. This data may not be complete. We recommend contacting the local school district to confirm school assignments for this home.
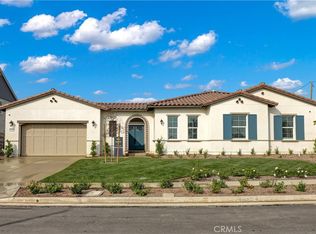
- $1,695,0004 bd4 ba3.5k sqft6525 Etiwanda Ave, Rancho Cucamonga, CA 91739New Construction
- $1,216,2004 bd5 ba3.1k sqft6520 Etiwanda Ave, Rancho Cucamonga, CA 91739Off Market
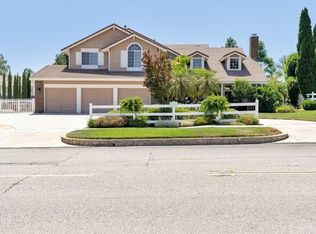
- $1,144,0004 bd4 ba3.1k sqft6534 Etiwanda Ave, Rancho Cucamonga, CA 91739Off Market
- $1,328,0004 bd3 ba3.1k sqft6550 Etiwanda Ave, Rancho Cucamonga, CA 91739Off Market
Similar homes
- $1,995,0004 bd4 ba4.8k sqft12816 Windstar Dr, Etiwanda, CA 91739For Sale
 MLS ID #IG26193248, Tom Tennant, Elevate Real Estate Agency. CRMLS
 - from $1,895,0005 bd5 ba4.7k sqftResidence 2 Plan, Etiwanda Classics at Highland, Rancho Cucamonga, CA 91739New Construction
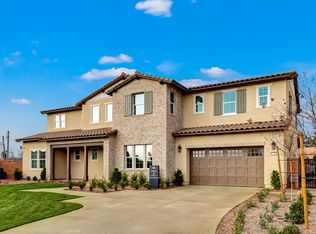 Manning Homes
 - from $1,925,0005 bd5 ba5k sqftResidence 3 Plan, Etiwanda Classics at Highland, Rancho Cucamonga, CA 91739New Construction
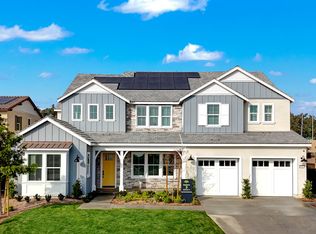 Manning Homes
 - $1,480,0005 bd5 ba4.1k sqft12575 Carmel Knolls Dr, Rancho Cucamonga, CA 91739For Sale
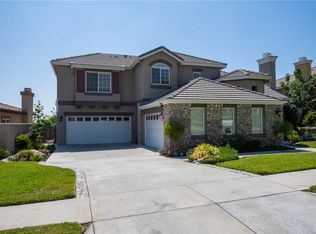 MLS ID #IV26194304, JANINE KIRCHNAVY, 44REALTY CORP. CRMLS
Local buyer's agents are ready to help
