NO MELLO-ROOS, NO HOA! Under Construction. A Rare Chance in Rancho Cucamonga. Secure your place in an exclusive collection of only 6 elegant brand-new homes in a highly sought-after North Rancho Cucamonga area. Whether you are looking for the ease of single-story living or the expansive space of a two-story estate, this limited release offers unparalleled luxury and design. The Residences are composed of 4 single story homes of about 3,510 sf. of sophisticated living space and 2 story of 4,058 sf. of modern elegance. These beautifully designed homes are crafted to blend comfort with high- end style…5 bedrooms, 4 bathrooms, 3 car garage. The Primary suite features a massive walk in closet for ultimate organization, luxury wood flooring and a seamless open concept design, chef’s dream kitchen with quartz countertops with premium built-in Dacor appliances including a double oven, stovetop and refrigerator. Experience a home that is as smart as it is beautiful, situated on an expansive lot providing privacy and outdoor potential. The homes are equipped with a Solar Package and water heater pump for maximum efficiency. The 3 car garage offers additional storage. The North Rancho Cucamonga location offers top tier education as its home to award-winning schools including the highly acclaimed Alta Loma High and Vineyard Junior High. Tight-knit community atmosphere. Step outdoor to equestrian trails, mountain biking and the panoramic vistas of Heritage Park and bask in days of sunshine amidst lush groves of citrus and eucalyptus. With only 6 homes, do not miss out on this rare opportunity!
Pending
Listed by: Seven Gables Real Estate • Christopher Arrieta • Contact: 949-514-7538
$2,195,000
5645 Sapphire St, Rancho Cucamonga, CA 91701
5beds
3,610sqft
Single Family Residence
Built in 2026
0.52 Acres Lot
$2,194,600 Zestimate®
$608/sqft
$-- HOA
What's special
- 6 days
- 12
- 0
Zillow last checked:
Listing updated:
Listed by:
Christopher Arrieta DRE #01876203 949-514-7538,
Seven Gables Real Estate
Source: CRMLS,MLS#: PW26099557 Originating MLS: California Regional MLS
Originating MLS: California Regional MLSFacts & features
Interior
Bedrooms & bathrooms
- Bedrooms: 5
- Bathrooms: 4
- Full bathrooms: 4
- Main level bathrooms: 4
- Main level bedrooms: 5
Rooms
- Room types: Bonus Room, Bedroom, Entry/Foyer, Guest Quarters, Laundry, Living Room, Primary Bathroom, Primary Bedroom, Media Room, Office, Other, Pantry
Other
- Features: Dressing Area
Other
- Features: Walk-In Closet(s)
Pantry
- Features: Walk-In Pantry
Cooling
- Central Air
Appliances
- Laundry: Laundry Room
Features
- Bedroom on Main Level, Dressing Area, Main Level Primary, Multiple Primary Suites, Primary Suite, Walk-In Pantry, Walk-In Closet(s)
- Has fireplace: Yes
- Fireplace features: Gas
- Common walls with other units/homes: No Common Walls
Interior area
- Total interior livable area: 3,610 sqft
Property
Parking
- Total spaces: 3
- Parking features: Garage
- Garage spaces: 3
Features
- Levels: One
- Stories: 1
- Entry location: 1
- Pool features: None
- Has view: Yes
- View description: City Lights, Mountain(s), Neighborhood
Lot
- Size: 0.52 Acres
- Features: 0-1 Unit/Acre, Corner Lot, Lawn
Details
- Parcel number: 1061691220000
- Special conditions: Standard
Construction
Type & style
- Home type: SingleFamily
- Property subtype: Single Family Residence
Condition
- New construction: Yes
- Year built: 2026
Utilities & green energy
- Sewer: Engineered Septic
- Water: Public
Community & HOA
Community
- Features: Biking, Mountainous
Location
- Region: Rancho Cucamonga
Financial & listing details
- Price per square foot: $608/sqft
- Tax assessed value: $998,980
- Date on market: 5/7/2026
- Listing terms: Cash,Cash to Existing Loan,Cash to New Loan,Conventional,Contract,Cal Vet Loan,1031 Exchange,FHA,VA Loan
Estimated market value
$2,194,600
$2.08M - $2.30M
$4,971/mo
Price history
| Date | Event | Price |
|---|---|---|
| 5/7/2026 | Pending sale | $2,195,000$608/sqft |
Source:  CRMLS #PW26099557 Report a problem CRMLS #PW26099557 Report a problem | ||
Public tax history
| Year | Property taxes | Tax assessment |
|---|---|---|
| 2026 | -- | $998,980 +245.7% |
| 2025 | $3,377 -23.5% | $289,000 +2% |
| 2024 | $4,414 -3% | $283,333 -19.9% |
| 2023 | $4,551 +0.2% | $353,827 +2% |
| 2022 | $4,541 -3.7% | $346,889 +2% |
| 2021 | $4,715 +21.4% | $340,087 +1% |
| 2020 | $3,884 -11.1% | $336,600 -15.8% |
| 2019 | $4,370 +162.4% | $400,000 +243.4% |
| 2018 | $1,665 | $116,467 |
| 2017 | -- | -- |
Find assessor info on the county website
Monthly payment
Est. payment
Payment breakdown
Explore the cost of this home by adjusting the details. Changes won't be saved.Climate risks
Neighborhood: Heritage Park

Similar homes
- $2,249,9995 bd4 ba3.6k sqft5645 Brittany Ct, Rancho Cucamonga, CA 91701New Construction
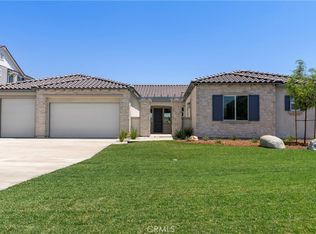 MLS ID #PW26177107, Christopher Arrieta, Seven Gables Real Estate. CRMLS
 - $2,500,0005 bd5 ba3.7k sqft4954 Crestview Pl, Rancho Cucamonga, CA 91701For Sale
 MLS ID #CV26199112, Deanna Vela, eXp Realty of Southern Califor. CRMLS
 - $2,399,0006 bd6 ba4.5k sqft8869 Justify Dr, Rancho Cucamonga, CA 91701For Sale
 MLS ID #WS26110636, Richard Chui, Wetrust Realty. CRMLS
 - $2,175,0005 bd7 ba4.8k sqft12855 Black Creek Ct, Rancho Cucamonga, CA 91739For Sale
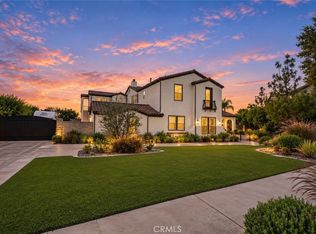 MLS ID #TR26183332, Pamela Briggs, Coldwell Banker Tri-Counties R. CRMLS
Local buyer's agents are ready to help
