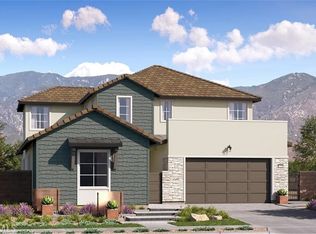
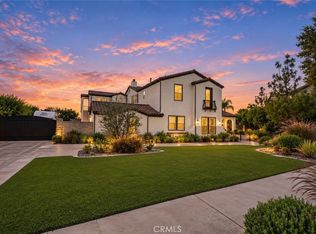
NEW CONSTRUCTION! This new two-story home is host to an inviting open-concept layout on the first floor that extends out to the California Room for effortless indoor-outdoor living. A bedroom with an en-suite bathroom is located upon entry. On the second floor, the loft provides an additional to lounge and entertain near three additional bedroom suites with en-suite bathrooms and a lavish owner’s suite featuring a flexible retreat.
Canyons is a new collection of single-family homes now selling at the Vinova masterplan in Rancho Cucamonga, CA. Homeowners will enjoy masterplan amenities, such as a park, walking trails and tot lot, as well as scenic views and affordable HOA fees. The Victoria Gardens outdoor shopping center, as well as various dining options, are just a quick car ride away, and the community offers convenient access to major highways and the Ontario Airport for easy travel.
New construction
Listed by: Century 21 Masters • Todd Myatt • Contact: 951-326-5001
Price cut: $37.9K (9/16)
$1,631,885
13073 Edgware Dr, Rancho Cucamonga, CA 91730
5beds
3,819sqft
Single Family Residence
Built in 2026
7,423 Square Feet Lot
$1,627,800 Zestimate®
$427/sqft
$275/mo HOA
What's special
- 57 days
- 432
- 25
Zillow last checked:
Listing updated:
Listed by:
Todd Myatt DRE #01395249 951-326-5001,
Century 21 Masters,
Karen Myatt DRE #01048979,
Century 21 Masters
Source: CRMLS,MLS#: SW26173433 Originating MLS: California Regional MLS
Originating MLS: California Regional MLSFacts & features
Interior
Bedrooms & bathrooms
- Bedrooms: 5
- Bathrooms: 6
- Full bathrooms: 5
- 1/2 bathrooms: 1
- Main level bathrooms: 2
- Main level bedrooms: 1
Rooms
- Room types: Bonus Room, Entry/Foyer, Great Room, Kitchen, Laundry, Loft, Primary Bathroom, Primary Bedroom, Other, Pantry, Dining Room
Primary bedroom
- Features: Primary Suite
Bathroom
- Features: Dual Sinks, Soaking Tub, Separate Shower, Tub Shower
Kitchen
- Features: Kitchen Island, Kitchen/Family Room Combo, Quartz Counters, Walk-In Pantry
Other
- Features: Walk-In Closet(s)
Pantry
- Features: Walk-In Pantry
Heating
- Central
Cooling
- Central Air
Appliances
- Included: Double Oven, Dishwasher, Gas Range, Microwave, Refrigerator
- Laundry: Inside, Laundry Room, Upper Level
Features
- Breakfast Bar, Built-in Features, Separate/Formal Dining Room, High Ceilings, Open Floorplan, Pantry, Quartz Counters, Loft, Primary Suite, Walk-In Pantry, Walk-In Closet(s)
- Has fireplace: Yes
- Fireplace features: Outside
- Common walls with other units/homes: No Common Walls
Interior area
- Total interior livable area: 3,819 sqft
Property
Parking
- Total spaces: 3
- Parking features: Direct Access, Driveway, Garage
- Attached garage spaces: 3
Features
- Levels: Two
- Stories: 2
- Entry location: 1
- Patio & porch: Covered, Patio
- Pool features: None
- Has view: Yes
- View description: Mountain(s)
Lot
- Size: 7,423 Square Feet
- Features: Front Yard, Near Park, Sprinkler System
Details
- Special conditions: Standard
Construction
Type & style
- Home type: SingleFamily
- Architectural style: Contemporary
- Property subtype: Single Family Residence
Materials
- Frame, Stucco
- Foundation: Slab
- Roof: Tile
Condition
- Turnkey
- New construction: Yes
- Year built: 2026
Details
- Builder model: 3
- Builder name: LENNAR
Utilities & green energy
- Sewer: Public Sewer
- Water: Public
- Utilities for property: Cable Connected, Electricity Connected, Natural Gas Connected, Phone Connected, Sewer Connected, Underground Utilities, Water Connected
Green energy
- Energy generation: Solar
Community & HOA
Community
- Features: Curbs, Gutter(s), Street Lights, Suburban, Sidewalks, Park
- Security: Carbon Monoxide Detector(s), Smoke Detector(s)
HOA
- Has HOA: Yes
- Amenities included: Sport Court, Picnic Area, Playground, Pickleball, Trail(s)
- HOA fee: $275 monthly
- HOA name: Vinova
- HOA phone: 000-000-0000
Location
- Region: Rancho Cucamonga
Financial & listing details
- Price per square foot: $427/sqft
- Date on market: 8/7/2026
- Cumulative days on market: 57 days
- Listing terms: Cash,Conventional
Estimated market value
$1,627,800
$1.55M - $1.71M
$5,670/mo
Price history
| Date | Event | Price |
|---|---|---|
| 9/16/2026 | Price change | $1,631,885-2.3%$427/sqft |
Source:  CRMLS #SW26173433 Report a problem CRMLS #SW26173433 Report a problem | ||
| 8/22/2026 | Price change | $1,669,760+1.2%$437/sqft |
Source: CRMLS #SW26173433 Report a problem | ||
| 8/9/2026 | Listed for sale | $1,649,700$432/sqft |
Source: CRMLS #SW26173433 Report a problem | ||
Public tax history
Tax history is unavailable.
Monthly payment
Est. payment
Payment breakdown
Explore the cost of this home by adjusting the details. Changes won't be saved.Climate risks
Neighborhood: Olive Grove
- $1,657,5804 bd5 ba3.4k sqft13113 Edgware Dr, Rancho Cucamonga, CA 91730New Construction
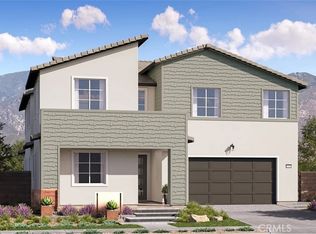
- $1,699,8605 bd6 ba3.8k sqft13093 Edgware Dr, Rancho Cucamonga, CA 91730Pending
- $10,445,35859.39 acres5601 Etiwanda Ave, Etiwanda, CA 91739Off Market
- $2,283,79013.02 acres5447 Etiwanda Ave, Etiwanda, CA 91739Off Market
Similar homes
- $1,402,5524 bd5 ba2.9k sqft12848 Putney Ct, Rancho Cucamonga, CA 91730New Construction
 MLS ID #SW26173465, Todd Myatt, Century 21 Masters. CRMLS
 - $1,680,0005 bd6 ba3.8k sqft13515 Brittle Brush Ct, Rancho Cucamonga, CA 91739For Sale
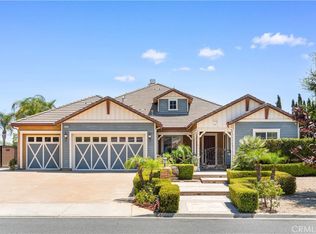 MLS ID #PW26152598, Johnny Zou, Universal Elite Inc.. CRMLS
 - $1,499,9994 bd4 ba3.7k sqft5060 Juneau Ct, Rancho Cucamonga, CA 91739For Sale
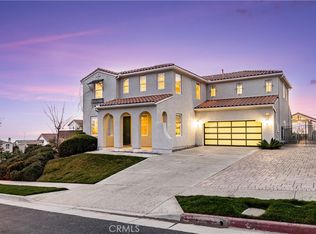 MLS ID #CV26177692, Julio Cardenas, CENTURY 21 MASTERS. CRMLS
 - $2,175,0005 bd7 ba4.8k sqft12855 Black Creek Ct, Rancho Cucamonga, CA 91739For Sale
 MLS ID #TR26183332, Pamela Briggs, Coldwell Banker Tri-Counties R. CRMLS
