STUNNING Chino Hills pool/spa home located in the desirable Villa Borba community! Boasting 3093 of interior square footage including 4 bedrooms, loft & 3 1/2 bathrooms. Fantastic oversized lot is 10,206 square ft. (size per tax roll) Impressive interior has a contemporary flair w/elegantly selected finishing touches. A well thought out floorplan features a spacious "Great Room" aesthetic with a large family room that opens to a GORGEOUS kitchen & informal eating nook. The music/sitting room could be used as a formal dining room if desired. DRAMATIC upgraded white tile flooring downstairs adds glamour & brings a visual lightness to the first story. Convenient downstairs bedroom for guests or in-laws. There is a 3/4 bathroom adjacent to the downstairs bedroom, also a powder room for guests on the lower level. The guest bathroom has a sizeable walk in shower w/beautiful custom tile detailing. Seller removed all the standard builder materials & installed new cabinets & quartz counters throughout. Gourmet kitchen is impressive! Light & bright white cabinetry, an abundance of counter space to work including the center island which has bar top dining & loads of room to prepare & serve meals. Custom backsplash adds a pop of color & nicely compliments the quartz counters & white cabinetry. WONDERFUL storage in the kitchen, plus a walk in pantry! Other amenities include recessed lighting, pull out drawers in the lower cabinets & stainless steel appliances including upgraded gourmet 6 burner stove. Breakfast nook has plentiful room for casual/informal dining. Bamboo flooring has been installed on the upper level of the home. The loft has many options: den, home office, play room, etc. The primary suite is AMAZING, a very serene retreat! A comfortable oasis with a private balcony to enjoy outside relaxation while viewing the backyard, pool and spa. The primary bedroom enjoys a large walk in closet and the primary bath is HUGE! Primary bath features separated vanities, a soaking tub to relax in and a nicely sized walk in shower. There are 2 guest bedrooms located upstairs as well as a full guest bathroom. Both upstairs guest bedrooms have extended closets. Upstairs laundry room has wonderful extra storage features. This home is designed for outside entertaining with it's dramatic swimming pool featuring Baja reef, spa & water features. The covered patio is perfect for outside dining. Notables: Solar, tandem garage, ceiling fans, tankless water heater & so much more!
For sale
Listed by: HELP-U-SELL PRESTIGE PROP'S • Patrick Wood • Contact: patrickwood@aol.com
$1,635,000
5924 Nisa Dr, Chino Hills, CA 91709
4beds
3,093sqft
:
Get pre-qualified$12,361/mo
Single Family Residence
Built in 2018
10,206 Square Feet Lot
$1,594,100 Zestimate®
$529/sqft
$250/mo HOA
What's special
- 15 days |
- 1,436 |
- 51 |
Likely to sell faster than
Zillow last checked:
Listing updated:
Listed by:
Patrick Wood DRE #00615225 patrickwood@aol.com,
HELP-U-SELL PRESTIGE PROP'S
Source: CRMLS,MLS#: CV26165297 Originating MLS: California Regional MLS
Originating MLS: California Regional MLSFacts & features
Interior
Bedrooms & bathrooms
- Bedrooms: 4
- Bathrooms: 4
- Full bathrooms: 2
- 3/4 bathrooms: 1
- 1/2 bathrooms: 1
- Main level bathrooms: 2
- Main level bedrooms: 1
Rooms
- Room types: Bedroom, Entry/Foyer, Family Room, Foyer, Kitchen, Laundry, Loft, Primary Bathroom, Primary Bedroom, Other, Pantry, Dining Room
Primary bedroom
- Features: Primary Suite
Bedroom
- Features: Bedroom on Main Level
Bathroom
- Features: Bathroom Exhaust Fan, Bathtub, Dual Sinks, Soaking Tub, Separate Shower, Upgraded, Vanity, Walk-In Shower
Kitchen
- Features: Kitchen Island, Kitchen/Family Room Combo, Quartz Counters, Remodeled, Updated Kitchen, Walk-In Pantry
Other
- Features: Walk-In Closet(s)
Pantry
- Features: Walk-In Pantry
Heating
- Central, Forced Air, Solar
Cooling
- Central Air
Appliances
- Included: 6 Burner Stove, Dishwasher, Gas Oven, Gas Range, Microwave, Range Hood, Tankless Water Heater, Water To Refrigerator
- Laundry: Inside, Laundry Room, Upper Level
Features
- Breakfast Bar, Built-in Features, Balcony, Breakfast Area, Ceiling Fan(s), Separate/Formal Dining Room, Open Floorplan, Pantry, Quartz Counters, Recessed Lighting, Storage, Bedroom on Main Level, Entrance Foyer, Loft, Primary Suite, Walk-In Pantry, Walk-In Closet(s)
- Flooring: Bamboo, Tile
- Has fireplace: No
- Fireplace features: None
- Common walls with other units/homes: No Common Walls
Interior area
- Total interior livable area: 3,093 sqft
Video & virtual tour
Property
Parking
- Total spaces: 3
- Parking features: Door-Multi, Garage Faces Front, Garage
- Attached garage spaces: 3
Features
- Levels: Two
- Stories: 2
- Entry location: Ground
- Patio & porch: Concrete, Covered, Patio
- Has private pool: Yes
- Pool features: Gunite, Heated, In Ground, Private
- Has spa: Yes
- Spa features: In Ground, Private
- Fencing: Block,Wrought Iron
- Has view: Yes
- View description: Hills, Neighborhood
Lot
- Size: 10,206 Square Feet
- Features: 0-1 Unit/Acre, Back Yard, Front Yard, Landscaped, Yard
Details
- Parcel number: 1033441340000
- Special conditions: Standard
Construction
Type & style
- Home type: SingleFamily
- Architectural style: Traditional
- Property subtype: Single Family Residence
Materials
- Stucco
- Foundation: Slab
- Roof: Concrete,Tile
Condition
- Updated/Remodeled,Turnkey
- New construction: No
- Year built: 2018
Utilities & green energy
- Sewer: Public Sewer
- Water: Public
- Utilities for property: Sewer Connected
Green energy
- Energy generation: Solar
Community & HOA
Community
- Features: Sidewalks
- Security: Smoke Detector(s)
HOA
- Has HOA: Yes
- Amenities included: Dog Park, Maintenance Grounds, Playground
- HOA fee: $250 monthly
- HOA name: Villa Borba Community Association
- HOA phone: 800-232-7517
Location
- Region: Chino Hills
Financial & listing details
- Price per square foot: $529/sqft
- Tax assessed value: $1,064,011
- Annual tax amount: $13,484
- Date on market: 7/29/2026
- Cumulative days on market: 15 days
- Listing terms: Submit
- Exclusions: Refrigerator, washer and dryer
- Road surface type: Paved
Estimated market value
$1,594,100
$1.51M - $1.67M
$5,503/mo
Price history
| Date | Event | Price |
|---|---|---|
| 7/29/2026 | Listed for sale | $1,635,000+72.1%$529/sqft |
Source:  CRMLS #CV26165297 Report a problem CRMLS #CV26165297 Report a problem | ||
| 2/22/2021 | Sold | $950,000-1.9%$307/sqft |
Source: Public Record Report a problem | ||
| 11/17/2020 | Listed for sale | $968,000+7.2%$313/sqft |
Source: IRN Realty #TR20241358 Report a problem | ||
| 5/15/2020 | Listing removed | $3,800$1/sqft |
Source: IRN Realty #TR20014999 Report a problem | ||
| 1/23/2020 | Listed for rent | $3,800$1/sqft |
Source: IRN Realty #TR20014999 Report a problem | ||
| 6/19/2018 | Sold | $903,000$292/sqft |
Source: Public Record Report a problem | ||
Public tax history
| Year | Property taxes | Tax assessment |
|---|---|---|
| 2025 | $13,484 +2.9% | $1,064,011 +2% |
| 2024 | $13,100 +4.6% | $1,043,148 +5.5% |
| 2023 | $12,526 +1.2% | $988,380 +2% |
| 2022 | $12,372 +2.5% | $969,000 +2.1% |
| 2021 | $12,066 +1.4% | $948,788 +1% |
| 2020 | $11,895 +1.7% | $939,060 +2% |
| 2019 | $11,700 | $920,647 +866% |
| 2018 | -- | $95,305 |
Find assessor info on the county website
Monthly payment
Est. payment
Payment breakdown
Explore the cost of this home by adjusting the details. Changes won't be saved.Climate risks
Neighborhood: 91709
Nearby schools
GreatSchools rating
- 10/10Butterfield Ranch Elementary SchoolGrades: K-6Distance: 1.1 mi
- 9/10Robert O. Townsend Junior High SchoolGrades: 7-8Distance: 3.7 mi
- 8/10Chino Hills High SchoolGrades: 9-12Distance: 1.5 mi
- $1,489,6005 bd4 ba3k sqft5930 Nisa Dr, Chino Hills, CA 91709Off Market
- $1,548,0004 bd3 ba2.6k sqft5918 Nisa Dr, Chino Hills, CA 91709Sold
- $1,331,2004 bd3 ba2.6k sqft5936 Nisa Dr, Chino Hills, CA 91709Off Market
- $1,648,0005 bd4 ba3k sqft5912 Nisa Dr, Chino Hills, CA 91709Sold
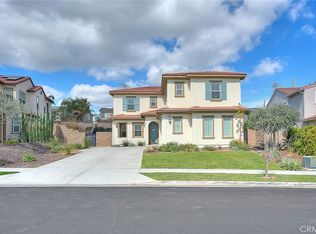
- $1,446,6005 bd3 ba3k sqft17177 Guarda Dr, Chino Hills, CA 91709Off Market
- $1,457,8004 bd4 ba3k sqft17173 Guarda Dr, Chino Hills, CA 91709Off Market
- $1,410,0004 bd3 ba2.6k sqft17181 Guarda Dr, Chino Hills, CA 91709Sold
- $4,448,8324 bd3 ba2.6k sqft17169 Guarda Dr, Chino Hills, CA 91709Off Market
A local agent can set up tours, give advice and negotiate with sellers.
Similar homes
- $1,598,0005 bd4 ba2.5k sqft13847 Vista Grande Dr, Chino Hills, CA 91709For Sale
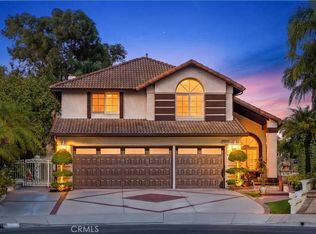 MLS ID #CV26166626, Alex Zhao, RE/MAX MASTERS REALTY. CRMLS
 - $1,280,0004 bd3 ba2.8k sqft16143 Royal Troone Ct, Chino Hills, CA 91709For Sale
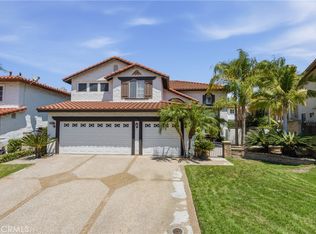 MLS ID #AR26161481, Amy Wang, IRN Realty. CRMLS
 - $1,650,0004 bd2 ba2.1k sqft5606 Dover St, Chino, CA 91710For Sale
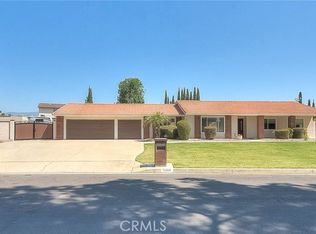 MLS ID #CV26161241, Patrick Wood, HELP-U-SELL PRESTIGE PROP'S. CRMLS
 - $1,550,0004 bd3 ba2.6k sqft8805 E Crestview Ln, Anaheim, CA 92808For Sale
 MLS ID #PW26158684, Wendy Rawley, First Team Real Estate. CRMLS
 - $1,698,0004 bd3 ba2.8k sqft2302 Ridgeview Ave, Rowland Heights, CA 91748For SaleMLS ID #AR26172927, Karen Wu, Wetrust Realty. CRMLS
- $1,599,0004 bd3 ba2.3k sqft19976 Felicia Dr, Yorba Linda, CA 92886For SaleMLS ID #PW26129328, Jeremy Aldridge, The Ridge Realty Group. CRMLS
- $1,355,0004 bd3 ba2.3k sqft8610 E Silver Ridge Ln, Anaheim, CA 92808For SaleMLS ID #PW26170852, Ben Elahi, BHHS CA Properties. CRMLS
- $1,599,0005 bd3 ba2.9k sqft1264 S Lemon Ave, Diamond Bar, CA 91789For SaleMLS ID #TR26159880, Cathy Cheng, CC Royal Realty. CRMLS
- $1,610,0004 bd4 ba2.9k sqft262 N Callum Dr, Anaheim, CA 92807For SaleMLS ID #AR26067716, Fan Feng, Real Brokerage Technologies, Inc. CRMLS
- $1,660,0003 bd3 ba1.8k sqft180 Frontier, Irvine, CA 92620For SaleMLS ID #OC26165073, Christine Li, Real Broker. CRMLS
- $1,749,8003 bd3 ba2.3k sqft111 Bumblebee, Irvine, CA 92618For SaleMLS ID #OC26166104, Maryam Amiri, Redfin. CRMLS
- $949,0004 bd3 ba2.8k sqft6826 Meander Way, Jurupa Valley, CA 91752For SaleMLS ID #IG26171875, Chuanbin Xue, Realty ONE Group West. CRMLS
- $1,498,0004 bd5 ba4.1k sqft8394 Renwick Dr, Corona, CA 92883For SaleMLS ID #IG26161069, Penny Jeffery Janich, Best Realty Partners. CRMLS
- $1,499,9005 bd5 ba4.1k sqft1905 Pienza Cir, Corona, CA 92882For SaleMLS ID #OC26170657, Maryam Amiri, Redfin. CRMLS
- $1,598,0004 bd5 ba4.1k sqft13361 Highstone Manor Ct, Rancho Cucamonga, CA 91739For SaleMLS ID #OC26100299, Wenjing Yan, Real Broker. CRMLS
- $1,199,0003 bd3 ba1.9k sqft21470 Via La Naranja, Yorba Linda, CA 92886For SaleMLS ID #PW26174309, Edith Israel, Coldwell Banker Realty. CRMLS
- $1,399,9005 bd4 ba3.8k sqft856 Harness Ln, Norco, CA 92860For SaleMLS ID #IG26090792, Gene Pucelli, Keller Williams Realty. CRMLS
- $1,449,5005 bd3 ba2.7k sqft3462 Castleford Pl, Rowland Heights, CA 91748For SaleMLS ID #TR26152926, Wing Ng, Exp Realty of California Inc. CRMLS
- $1,540,0005 bd5 ba4.5k sqft1596 Vandagriff Way, Corona, CA 92883For SaleMLS ID #OC26149888, Brian Thompson, Brian Thompson, Broker. CRMLS
- $1,388,8005 bd3 ba2.8k sqft18547 Nottingham Ln, Rowland Heights, CA 91748For SaleMLS ID #WS26168264, DANLIN BI, Real Brokerage Technologies. CRMLS
Local buyer's agents are ready to help
