NEW CONSTRUCTION! This new four-bedroom offers convenient single-story living, perfect for any lifestyle. A formal dining room is located upon entry, near an open-concept floorplan that blends a modern kitchen, nook and comfortable Great Room. A secluded bedroom is tucked away off the main living area, and three additional bedroom suites share a private hallway with a versatile flex space and a luxurious owner’s suite, providing a peaceful retreat with a spacious bedroom, en-suite bathroom and walk-in closet.
Veranda is a new series offering single-family homes for sale at Vinova in Rancho Cucamonga, CA. Residents will enjoy onsite amenities, including a park, walking trails and tot lot, along with scenic views and affordable HOA fees. Shopping and dining are a short drive away at the Victoria Gardens outdoor mall, and the community features proximity to major freeways and the Ontario Airport for simplified travel.
New construction
Listed by: Century 21 Masters • Todd Myatt • Contact: 951-326-5001
Price cut: $24.5K (9/23)
$1,402,552
12848 Putney Ct, Rancho Cucamonga, CA 91730
4beds
2,960sqft
Single Family Residence
Built in 2026
0.31 Acres Lot
$1,400,500 Zestimate®
$474/sqft
$275/mo HOA
What's special
- 56 days
- 738
- 22
Zillow last checked:
Listing updated:
Listed by:
Todd Myatt DRE #01395249 951-326-5001,
Century 21 Masters,
Karen Myatt DRE #01048979,
Century 21 Masters
Source: CRMLS,MLS#: SW26173465 Originating MLS: California Regional MLS
Originating MLS: California Regional MLSFacts & features
Interior
Bedrooms & bathrooms
- Bedrooms: 4
- Bathrooms: 5
- Full bathrooms: 4
- 1/2 bathrooms: 1
- Main level bathrooms: 5
- Main level bedrooms: 4
Rooms
- Room types: Bonus Room, Bedroom, Entry/Foyer, Great Room, Kitchen, Laundry, Primary Bathroom, Primary Bedroom, Other, Pantry, Dining Room
Primary bedroom
- Features: Main Level Primary
Bedroom
- Features: All Bedrooms Down
Bathroom
- Features: Bathtub, Dual Sinks, Separate Shower, Tub Shower
Kitchen
- Features: Kitchen Island, Kitchen/Family Room Combo, Quartz Counters, Walk-In Pantry
Other
- Features: Walk-In Closet(s)
Pantry
- Features: Walk-In Pantry
Heating
- Central
Cooling
- Central Air
Appliances
- Included: Double Oven, Dishwasher, Gas Range, Microwave, Refrigerator
- Laundry: Inside, Laundry Room, Upper Level
Features
- Breakfast Bar, Built-in Features, Separate/Formal Dining Room, High Ceilings, Open Floorplan, Pantry, Quartz Counters, All Bedrooms Down, Bedroom on Main Level, Main Level Primary, Primary Suite, Walk-In Pantry, Walk-In Closet(s)
- Has fireplace: No
- Fireplace features: None
- Common walls with other units/homes: No Common Walls
Interior area
- Total interior livable area: 2,960 sqft
Property
Parking
- Total spaces: 3
- Parking features: Direct Access, Driveway, Garage
- Attached garage spaces: 3
Features
- Levels: One
- Stories: 1
- Entry location: 1
- Patio & porch: Covered, Porch
- Pool features: None
Lot
- Size: 0.31 Acres
- Features: Front Yard, Near Park, Sprinkler System
Details
- Special conditions: Standard
Construction
Type & style
- Home type: SingleFamily
- Architectural style: Contemporary
- Property subtype: Single Family Residence
Materials
- Frame, Stucco
- Foundation: Slab
- Roof: Tile
Condition
- Turnkey
- New construction: Yes
- Year built: 2026
Details
- Builder model: 3
- Builder name: LENNAR
Utilities & green energy
- Sewer: Public Sewer
- Water: Public
- Utilities for property: Cable Connected, Electricity Connected, Natural Gas Connected, Phone Connected, Sewer Connected, Underground Utilities, Water Connected
Green energy
- Energy generation: Solar
Community & HOA
Community
- Features: Curbs, Gutter(s), Street Lights, Suburban, Sidewalks, Park
- Security: Carbon Monoxide Detector(s), Smoke Detector(s)
HOA
- Has HOA: Yes
- Amenities included: Sport Court, Picnic Area, Playground, Pickleball, Trail(s)
- HOA fee: $275 monthly
- HOA name: Vinova
- HOA phone: 000-000-0000
Location
- Region: Rancho Cucamonga
Financial & listing details
- Price per square foot: $474/sqft
- Date on market: 8/8/2026
- Cumulative days on market: 56 days
- Listing terms: Cash,Conventional
Estimated market value
$1,400,500
$1.33M - $1.47M
$5,046/mo
Price history
| Date | Event | Price |
|---|---|---|
| 9/23/2026 | Price change | $1,402,552-1.7%$474/sqft |
Source:  CRMLS #SW26173465 Report a problem CRMLS #SW26173465 Report a problem | ||
| 8/9/2026 | Listed for sale | $1,427,040$482/sqft |
Source: CRMLS #SW26173465 Report a problem | ||
Public tax history
Tax history is unavailable.
Monthly payment
Est. payment
Payment breakdown
Explore the cost of this home by adjusting the details. Changes won't be saved.Climate risks
Neighborhood: Olive Grove
- $1,224,3336.98 acres5451 Etiwanda Ave, Etiwanda, CA 91739Off Market
- $1,813,2005 bd5 ba4k sqft12897 Golden Prairie Dr, Rancho Cucamonga, CA 91739Off Market
- $1,066,7005 bd3 ba2.6k sqft5563 Sagebrush Ct, Rancho Cucamonga, CA 91739Off Market
- $1,754,3007 bd5 ba4.7k sqft12892 Bermuda Ct, Rancho Cucamonga, CA 91739Off Market
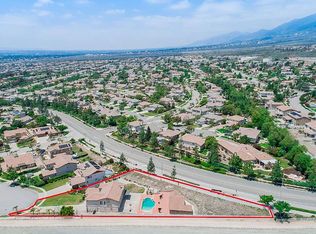
Similar homes
- $1,631,8855 bd6 ba3.8k sqft13073 Edgware Dr, Rancho Cucamonga, CA 91730New Construction
 MLS ID #SW26173433, Todd Myatt, Century 21 Masters. CRMLS
 - $1,657,5804 bd5 ba3.4k sqft13113 Edgware Dr, Rancho Cucamonga, CA 91730New Construction
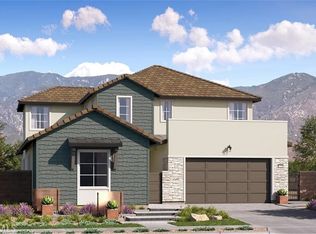 MLS ID #SW26115585, Todd Myatt, Century 21 Masters. CRMLS
 - $1,350,0004 bd4 ba3.2k sqft12260 Alamo Dr, Rancho Cucamonga, CA 91739For Sale
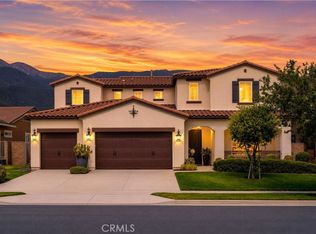 MLS ID #TR26201072, Xiaoyu Qin-Hsieh, Re/Max Time Realty. CRMLS
 - $1,650,0007 bd5 ba3.9k sqft1530 Crestar Ct, Upland, CA 91784For Sale
 MLS ID #PW26211131, Aaron Gray, Khorr Realty. CRMLS
