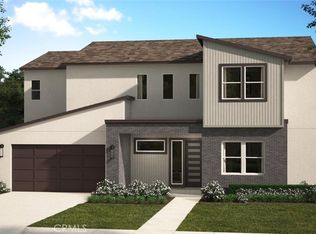
SINGLE STORY SFR HOME, MOVE IN READY, LARGER LOT. Spectacular Skyeland floorplan at gated Narra Hills, home location set against the dramatic backdrop of the foothills with no rear neighbors and close to central amenities (see photos). Features a formal entry, higher ceilings, Primary Suite retreat located at rear of home, covered outdoor room and a blank canvas backyard space that awaits your landscaping ideas. Contemporary interior finishes and upgrades, including LVP flooring, optioned fireplace at Great Room, as well as included washer/dryer/fridge, make this home truly turnkey. Floorplan also offers a 2-car side x side garage, and optimally designed front landscaping.
Easier access to the I-15, 210, 10 corridors, as well as a variety of shopping/dining/entertainment options nearby make for a desirable lifestyle. BUILDER INCENTIVES, FINANCING RATE PROMOTIONS AVAILABLE.
Sold for $884,990
Zillow last checked:
Listing updated:
Bought with:
VICTORIA MOLINA, DRE #02114708
PONCE & PONCE REALTY, INC
Source: CRMLS,MLS#: OC26087189 Originating MLS: California Regional MLS
Originating MLS: California Regional MLSPrice history
| Date | Event | Price |
|---|---|---|
| 7/20/2026 | Sold | $884,990$373/sqft |
Source:  CRMLS #OC26087189 Report a problem CRMLS #OC26087189 Report a problem | ||
| 6/29/2026 | Pending sale | $884,990$373/sqft |
Source: CRMLS #OC26087189 Report a problem | ||
| 5/27/2026 | Price change | $884,990-1.1%$373/sqft |
Source: CRMLS #OC26087189 Report a problem | ||
| 4/22/2026 | Listed for sale | $894,990-10.5%$377/sqft |
Source: CRMLS #OC26087189 Report a problem | ||
| 2/13/2026 | Listing removed | $999,990$421/sqft |
Source:  Risewell Homes Report a problem Risewell Homes Report a problem | ||
| 2/3/2026 | Listed for sale | $999,990$421/sqft |
Source: Risewell Homes Report a problem | ||

Get a cash offer in 3 minutes
Find out how much your home could sell for in as little as 3 minutes with a no-obligation cash offer.
Estimated market value
$875,900
