Welcome to Mesquite Garden Estate, a stunning custom-built modern farmstead situated on 2.76 acres, offering the perfect combination of luxury living, privacy, and agricultural possibilities. Built in 2021, this thoughtfully designed property features an established orchard with over 75 fruit trees, perennial herb gardens, greenhouse, garden beds, and an underground irrigation system. The USDA Registered Farm is fully fenced with three gated entrances, including two solar-powered automatic gates. Inside, the open-concept floor plan features beautiful quartz finishes, custom cabinetry, and a chef-inspired kitchen with a 48-inch Forno range, oversized island, two dishwashers, and walk-in pantry. The spacious primary suite offers a spa-inspired bathroom with a jetted soaking tub, oversized dual-fixture shower, and custom walk-in closet. Step outside to enjoy a heated saltwater pool and spa with waterfall and Baja shelf, covered patio, pergola, fire pit, and expansive entertaining areas. Additional highlights include an owned 21-panel solar system, 400-amp electrical service, whole-house water conditioning, Vivint security system, and an oversized finished three-car garage. Agricultural zoning offers potential for horses, livestock, workshops, and other permitted uses. The property also previously received county approval for a commercial kitchen concept. With extensive improvements already in place, this unique estate offers an exceptional opportunity to enjoy modern comforts, outdoor living, and the possibilities of a working farm. Buyer to verify zoning, permitted uses, and all applicable approvals.
For sale
Listed by: Real Brokerage Technologies, Inc. • Cole Mitchell • Contact: 818-875-7561
$1,075,000
16231 Mesquite St, Hesperia, CA 92345
4beds
2,428sqft
Single Family Residence
Built in 2021
2.76 Acres Lot
$-- Zestimate®
$443/sqft
$-- HOA
What's special
- 2 days
- 341
- 20
Likely to sell faster than
Zillow last checked:
Listing updated:
Listed by:
Cole Mitchell DRE #02082387 818-875-7561,
Real Brokerage Technologies, Inc.
Source: CRMLS,MLS#: SR26227155 Originating MLS: California Regional MLS
Facts & features
Interior
Bedrooms & bathrooms
- Bedrooms: 4
- Bathrooms: 3
- Full bathrooms: 2
- 1/2 bathrooms: 1
- Main level bathrooms: 2
- Main level bedrooms: 4
Rooms
- Room types: Bedroom, Entry/Foyer, Family Room, Kitchen, Laundry, Living Room, Primary Bathroom, Primary Bedroom, Other, Pantry, Dining Room
Primary bedroom
- Features: Main Level Primary
Bedroom
- Features: Bedroom on Main Level
Bedroom
- Features: All Bedrooms Down
Bathroom
- Features: Bathroom Exhaust Fan, Bathtub, Dual Sinks, Quartz Counters, Remodeled, Soaking Tub, Separate Shower, Upgraded, Walk-In Shower
Kitchen
- Features: Kitchen Island, Kitchen/Family Room Combo, Quartz Counters, Remodeled, Updated Kitchen, Utility Sink, Walk-In Pantry
Other
- Features: Walk-In Closet(s)
Pantry
- Features: Walk-In Pantry
Heating
- Central
Cooling
- Central Air
Appliances
- Included: 6 Burner Stove, Dishwasher, ENERGY STAR Qualified Appliances, Disposal, Gas Oven, Gas Range, Microwave, Refrigerator, Range Hood, Tankless Water Heater, Dryer, Washer
- Laundry: Washer Hookup, Electric Dryer Hookup, Gas Dryer Hookup, Inside, Laundry Room
Features
- Breakfast Bar, Ceiling Fan(s), Separate/Formal Dining Room, High Ceilings, Open Floorplan, Quartz Counters, Recessed Lighting, Storage, All Bedrooms Down, Bedroom on Main Level, Main Level Primary, Walk-In Pantry, Walk-In Closet(s)
- Flooring: Tile
- Doors: Double Door Entry, French Doors, Panel Doors, Sliding Doors
- Windows: Drapes, Screens
- Has fireplace: No
- Fireplace features: None
- Common walls with other units/homes: No Common Walls
Interior area
- Total interior livable area: 2,428 sqft
Video & virtual tour
Property
Parking
- Total spaces: 3
- Parking features: Circular Driveway, Concrete, Door-Multi, Driveway, Garage Faces Front, Garage, On Site, RV Access/Parking
- Attached garage spaces: 3
Accessibility
- Accessibility features: Safe Emergency Egress from Home, No Stairs, Other, Parking, Accessible Doors
Features
- Levels: One
- Stories: 1
- Entry location: Front
- Patio & porch: Covered, Front Porch, Open, Patio, Porch
- Exterior features: Awning(s), Lighting
- Has private pool: Yes
- Pool features: Gunite, In Ground, Private, Solar Heat
- Has spa: Yes
- Spa features: Gunite, In Ground, Private, Solar Heat
- Fencing: Excellent Condition,Wood,Wrought Iron
- Has view: Yes
- View description: Neighborhood, Trees/Woods
Lot
- Size: 2.76 Acres
- Features: 2-5 Units/Acre, Agricultural, Desert Front, Front Yard, Lawn, Landscaped, Level, Paved, Rocks, Yard
Details
- Parcel number: 0412121030000
- Special conditions: Standard
Construction
Type & style
- Home type: SingleFamily
- Architectural style: Modern,Ranch,Traditional
- Property subtype: Single Family Residence
Materials
- Block, Drywall, Frame, Glass, Hardboard, Other, Concrete, Plaster, Stucco, Wood Siding
- Foundation: Raised
- Roof: Tile
Condition
- Updated/Remodeled,Turnkey
- New construction: No
- Year built: 2021
Utilities & green energy
- Electric: Photovoltaics Seller Owned
- Sewer: Septic Type Unknown
- Water: Public, See Remarks
- Utilities for property: Cable Available, Electricity Connected, Natural Gas Connected, Phone Available, See Remarks, Water Connected
Green energy
- Energy efficient items: Appliances
Community & HOA
Community
- Features: Biking, Hiking, Street Lights, Suburban, Sidewalks
- Security: Carbon Monoxide Detector(s), Smoke Detector(s), Security Lights
Location
- Region: Hesperia
Financial & listing details
- Price per square foot: $443/sqft
- Tax assessed value: $650,000
- Date on market: 10/22/2026
- Cumulative days on market: 3 days
- Listing terms: Cash,Conventional,FHA,VA Loan
- Road surface type: Unimproved
Estimated market value
Not available
Estimated sales range
Not available
Not available
Price history
| Date | Event | Price |
|---|---|---|
| 10/22/2026 | Listed for sale | $1,075,000$443/sqft |
Source:  CRMLS #SR26227155 Report a problem | ||
| 10/20/2026 | Listing removed | -- |
Source: Owner Report a problem | ||
| 8/8/2026 | Listed for sale | $1,075,000$443/sqft |
Source: Owner Report a problem | ||
Public tax history
| Year | Property taxes | Tax assessment |
|---|---|---|
| 2026 | -- | $650,000 |
| 2025 | $7,158 +0.4% | $650,000 |
| 2024 | $7,132 -8.8% | $650,000 -6.9% |
| 2023 | $7,824 +19.4% | $698,095 +19.7% |
| 2022 | $6,554 +714.6% | $583,260 +796% |
| 2021 | $804 +1.2% | $65,097 +1% |
| 2020 | $795 +2.1% | $64,430 +2% |
| 2019 | $779 +1.9% | $63,167 +2% |
| 2018 | $765 +1.8% | $61,928 +2% |
| 2017 | $751 | $60,714 +2% |
| 2016 | $751 +2.1% | $59,524 +1.5% |
| 2015 | $736 +1.3% | $58,630 +2% |
| 2014 | $726 | $57,482 +167.9% |
| 2001 | -- | $21,459 +2% |
| 2000 | -- | $21,038 |
Find assessor info on the county website
Monthly payment
Est. payment
Payment breakdown
Explore the cost of this home by adjusting the details. Changes won't be saved.Climate risks
Neighborhood: 92345

Similar homes
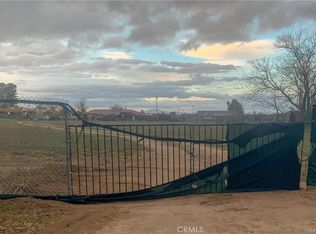
- $999,9992 bd4 ba2.9k sqft7414 3rd St, Hesperia, CA 92345For Sale
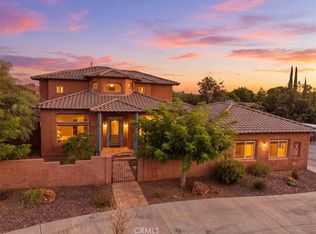 MLS ID #CV26196824, Nicolle Barton, Coldwell Banker Icon. CRMLS
- $800,0004 bd3 ba2.7k sqft7402 Calpella Ave, Hesperia, CA 92345For Sale
 MLS ID #IV26212402, NOEL ANTHONY SENA, Century 21 Leaders. CRMLS
- $655,0005 bd3 ba2.3k sqft9037 5th Ave, Hesperia, CA 92345For Sale
 MLS ID #HD26221907, Melissa Carpenter, RE/MAX FREEDOM. CRMLS
- $--4 bd3 ba3.2k sqft7172 Jargon St, Oak Hills, CA 92344Auction
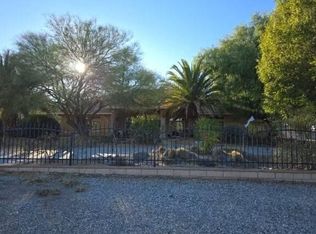 Auction.com 2
