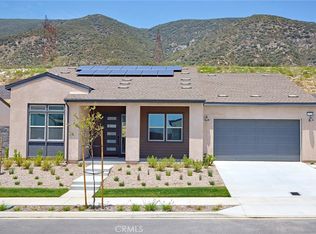
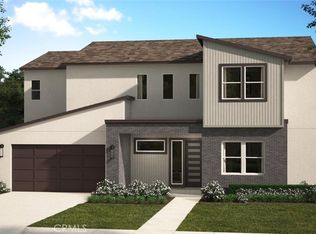
GRAND, NEW CONSTRUCTION FLOORPLAN with 3 car tandem garage, no rear neighbors, main floor Bed/Bath, covered outdoor room. Spectacular Skyeland Residence 3 at highest street within gated Narra Hills, home location set against the dramatic backdrop of the foothills and close to central amenities (see photos). Features a formal entry, higher ceilings, Primary Suite retreat, covered outdoor room and a blank canvas backyard space that awaits your landscaping. Contemporary interior finishes and upgrades, including LVP flooring, as well as included washer/dryer/fridge, make this home truly turnkey. Floorplan also offers main floor Flex/Game/Media room, an upstairs Bonus, optimally designed front landscaping.
Easier access to the I-15, 210, 10 corridors, as well as a variety of shopping/dining/entertainment options nearby make for a desirable lifestyle. BUILDER INCENTIVES, FINANCING RATE PROMOTIONS AVAILABLE. MOVE IN READY.
Sold for $1,009,990
Zillow last checked:
Listing updated:
Bought with:
Alisia Vidaure, DRE #02245303
NEW HARVEST REALTY
Source: CRMLS,MLS#: OC26113671 Originating MLS: California Regional MLS
Originating MLS: California Regional MLSPrice history
| Date | Event | Price |
|---|---|---|
| 7/28/2026 | Sold | $1,009,990-3.8%$280/sqft |
Source:  CRMLS #OC26113671 Report a problem CRMLS #OC26113671 Report a problem | ||
| 6/29/2026 | Pending sale | $1,049,990$291/sqft |
Source: CRMLS #OC26113671 Report a problem | ||
| 6/24/2026 | Price change | $1,049,990-1.9%$291/sqft |
Source: CRMLS #OC26113671 Report a problem | ||
| 5/27/2026 | Listed for sale | $1,069,990-0.9%$296/sqft |
Source: CRMLS #OC26113671 Report a problem | ||
| 5/18/2026 | Listing removed | $1,079,990$299/sqft |
Source:  Risewell Homes Report a problem Risewell Homes Report a problem | ||
| 5/9/2026 | Price change | $1,079,990-1.8%$299/sqft |
Source: Risewell Homes Report a problem | ||
| 5/4/2026 | Price change | $1,099,990-3.1%$305/sqft |
Source: Risewell Homes Report a problem | ||
| 1/27/2026 | Listed for sale | $1,134,990$314/sqft |
Source: Risewell Homes Report a problem | ||
| 1/24/2026 | Listing removed | $1,134,990$314/sqft |
Source: Risewell Homes Report a problem | ||
| 12/4/2025 | Listed for sale | $1,134,990$314/sqft |
Source: Risewell Homes Report a problem | ||

Get a cash offer in 3 minutes
Find out how much your home could sell for in as little as 3 minutes with a no-obligation cash offer.
Estimated market value
$1,002,000
