Skip main navigation
Sold for $968,990
  • Listed by: Keller Williams Realty • Chris Taylor • Contact: 949-294-2506
    Bought with: PONCE & PONCE REALTY, INC
    $968,990

    15919 Conservatory Dr, Fontana, CA 92336

    4beds
    2,375sqft
    Single Family Residence
    Built in 2025
    10,059 Square Feet Lot
    $968,500 Zestimate®
    $408/sqft
    $4,523 Estimated rent

    Home value

    $968,500

    $881,000 - $1.07M

    $4,523/mo

    Zestimate® history
    Loading
    Loading...

    Owner options

    List your home for rent

    $4,523/mo

    Rent Zestimate®

    Find your next renter with Zillow Rental Manager. Plus, with online applications, you can quickly screen prospective tenants – for free.

    Learn more

    $4,523/mo

    Rent Zestimate®

    Refinance and save

    $6,336/mo

    Est. payment

    Refinancing to a lower rate could help reduce your monthly payments and save thousands over the life of the loan.

    See today's rates

    $6,336/mo

    Est. payment

    Explore your selling options

    Work with a Zillow partner agent

    Leverage their expertise and Zillow's premium Showcase listings to get your home seen by more buyers.

    Get started

    List with your own agent

    Get your home in front of millions of buyers by listing it on Zillow.

    Learn how to do it

    Sell it yourself

    Take full control of how buyers see your home on Zillow by listing For Sale by Owner (FSBO).

    List your home

    What's special

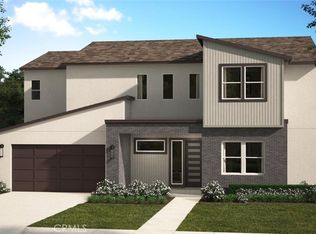
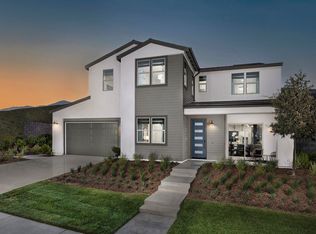
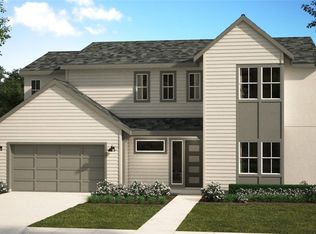
    ***SIGNIFICANT PRICE REDUCTION AND AN INCREDIBLE OPPORTUNITY*** This single story was designed with modernism in mind and you see it before you even get out of the car! Offering 2,375 SqFt of living space with 4 bedrooms and 3 bathrooms the home rests on A QUARTER ACRE FLAT LOT WITH VIEWS! Open and airy with high ceilings and recessed lighting to balance the warm laminate wood flooring throughout the main living spaces. Down the hall is the fireplace-warmed family room across from the kitchen complete with Samsung stainless steel appliances (REFRIGERATOR INCLUDED!), Moen faucet, soft-close white shaker cabinetry, quartz counters and a spacious pantry. The conveniently located laundry room COMES WITH A WASHER AND DRYER as well as a utility sink adding true everyday practicality. The primary suite fills with natural light and is anchored by a spa-like bath featuring a large Roman soaking tub and a walk-in shower. The backyard is a blank canvas with forever views and ready for your imagination -- jacuzzi, garden, outdoor kitchen? The exclusive community of Narra Hills is resort-style living -- a gated, master-planned community set on over 100acres and backing up to the San Bernardino National Forest, offering sweeping valley and mountain views. At the heart of the community is a resort-caliber rec center: sparkling pool, relaxing cabanas, and a great room with a catering kitchen perfect for gatherings. You can break a sweat in the fitness studio or on the pickleball courts, roast s’mores around a fire-pit lounge, or host a barbecue in the shaded pavilions. There are playgrounds for the kids and even dog parks for your furry family members! Living here feels like an elevated retreat, but with the convenience of being just minutes from shopping, dining, and outdoor recreation.

    Zillow last checked:

    Listing updated:

    Listed by:

    Chris Taylor DRE #01474504 949.294.2506,

    Keller Williams Realty

    Bought with:

    VANESA HERNANDEZ, DRE #02114348

    PONCE & PONCE REALTY, INC

    Source: CRMLS,MLS#: OC26092759MLS LogoOriginating MLS: California Regional MLS

    Facts & features

    Interior

    Bedrooms & bathrooms
    • Bedrooms: 4
    • Bathrooms: 3
    • Full bathrooms: 2
    • 3/4 bathrooms: 1
    • Main level bathrooms: 3
    • Main level bedrooms: 4
    Rooms
    • Room types: Bedroom, Family Room, Kitchen, Laundry, Primary Bathroom, Primary Bedroom, Other, Pantry
    Primary bedroom
    • Features: Main Level Primary
    Bedroom
    • Features: All Bedrooms Down
    Bedroom
    • Features: Bedroom on Main Level
    Bathroom
    • Features: Bathtub, Dual Sinks, Soaking Tub, Separate Shower, Walk-In Shower
    Kitchen
    • Features: Kitchen Island, Kitchen/Family Room Combo, Quartz Counters, Walk-In Pantry
    Other
    • Features: Walk-In Closet(s)
    Pantry
    • Features: Walk-In Pantry
    Heating
    • Central, Fireplace(s)
    Cooling
    • Central Air
    Appliances
    • Included: Dishwasher, Electric Oven, Gas Cooktop, Disposal, Microwave, Refrigerator, Water Heater, Dryer, Washer
    • Laundry: Washer Hookup, Electric Dryer Hookup, Gas Dryer Hookup, Inside, Laundry Room
    Features
    • Eat-in Kitchen, High Ceilings, Open Floorplan, Pantry, Recessed Lighting, All Bedrooms Down, Bedroom on Main Level, Main Level Primary, Walk-In Pantry, Walk-In Closet(s)
    • Flooring: Carpet, Laminate
    • Windows: Double Pane Windows
    • Has fireplace: Yes
    • Fireplace features: Family Room
    • Common walls with other units/homes: No Common Walls
    Interior area
    • Total interior livable area: 2,375 sqft

    Property

    Parking
    • Total spaces: 2
    • Parking features: Garage
    • Attached garage spaces: 2
    Features
    • Levels: One
    • Stories: 1
    • Entry location: Ground
    • Patio & porch: Front Porch
    • Pool features: Community, In Ground, Association
    • Has spa: Yes
    • Spa features: Association, Community, In Ground
    • Fencing: Block,Wrought Iron
    • Has view: Yes
    • View description: Mountain(s), Neighborhood
    Lot
    • Size: 10,059 Square Feet
    • Features: Back Yard, Front Yard, Lawn
    Details
    • Parcel number: 0226722420000
    • Special conditions: Standard

    Construction

    Type & style
    • Home type: SingleFamily
    • Architectural style: Modern
    • Property subtype: Single Family Residence
    Materials
    • Drywall, Stucco
    • Foundation: Slab
    • Roof: Tile
    Condition
    • Turnkey
    • New construction: Yes
    • Year built: 2025
    Details
    • Builder name: Risewell Homes

    Utilities & green energy

    • Sewer: Public Sewer
    • Water: Public
    • Utilities for property: Electricity Connected, Natural Gas Connected, Sewer Connected, Water Connected
    Green energy
    • Energy efficient items: Windows
    • Energy generation: Solar

    Community & HOA

    Community
    • Features: Curbs, Storm Drain(s), Street Lights, Suburban, Sidewalks, Gated, Pool
    • Security: Carbon Monoxide Detector(s), Gated Community, Smoke Detector(s)
    HOA
    • Has HOA: Yes
    • Amenities included: Clubhouse, Controlled Access, Dog Park, Fitness Center, Fire Pit, Maintenance Grounds, Barbecue, Playground, Pickleball, Pool, Spa/Hot Tub
    • HOA fee: $203 monthly
    • HOA name: Narra HillsCommunity Association
    • HOA phone: 909-330-2110
    Location
    • Region: Fontana

    Financial & listing details

    • Price per square foot: $408/sqft
    • Date on market: 4/29/2026
    • Cumulative days on market: 99 days
    • Listing terms: Cash,Conventional,Contract,1031 Exchange,FHA 203(b),FHA 203(k),FHA,Fannie Mae,Freddie Mac,Submit,VA Loan
    • Inclusions: Washer, dryer, and refrigerator
    • Road surface type: Paved

    Price history

    DateEventPrice
    6/30/2026Sold$968,990-3%$408/sqft
    Source: CRMLS #OC26092759 Report a problem
    6/9/2026Pending sale$998,990$421/sqft
    Source: CRMLS #OC26092759 Report a problem
    5/9/2026Price change$998,990-2.6%$421/sqft
    Source: Risewell Homes Report a problem
    4/30/2026Price change$1,025,990-2.5%$432/sqft
    Source: CRMLS #OC26092759 Report a problem
    4/23/2026Price change$1,051,990+0.2%$443/sqft
    Source: Risewell Homes Report a problem
    3/4/2026Price change$1,049,990-0.2%$442/sqft
    Source: Risewell Homes Report a problem
    2/27/2026Listed for sale$1,051,990$443/sqft
    Source: Risewell Homes Report a problem

    Public tax history

    Tax history is unavailable.

    Neighborhood: 92336

    Nearby schools

    GreatSchools rating
    Get a cash offer in 3 minutes
    Find out how much your home could sell for in as little as 3 minutes with a no-obligation cash offer.
    Estimated market value
    $968,500
    Get a cash offer in 3 minutes
    Find out how much your home could sell for in as little as 3 minutes with a no-obligation cash offer.
    Estimated market value
    $968,500