Stunning turnkey home in Ontario Ranch's sought-after New Haven community! Featuring 3,115 SF, 4 BR, 3 BA, a giant loft, and a main-floor bedroom. Highlights include a 2-story foyer, great room with fireplace, formal dining, and a gourmet kitchen with an oversized island, walk-in pantry, and dedicated laundry room. Upstairs offers an expansive primary suite with spa bath, 2 guest bedrooms with walk-in closets, plus a dedicated study/office space. Low HOA includes resort-style pools, spas, parks, and clubhouses. Walk to community elementary school; quick access to dining, shopping, and freeways!
For sale
Listed by: First Family Homes • Hao Ye • 626-382-9314
$865,000
3357 E Rutherford Dr, Ontario, CA 91761
4beds
3,115sqft
Single Family Residence
Built in 2016
5,225 Square Feet Lot
$856,700 Zestimate®
$278/sqft
$195/mo HOA
What's special
- 22 days
- 567
- 43
Likely to sell faster than
Zillow last checked:
Listing updated:
Listed by:
Hao Ye DRE #02032679 626-382-9314,
First Family Homes
Source: CRMLS,MLS#: DW26227906 Originating MLS: California Regional MLS
Facts & features
Interior
Bedrooms & bathrooms
- Bedrooms: 4
- Bathrooms: 3
- Full bathrooms: 3
- Main level bathrooms: 1
- Main level bedrooms: 1
Rooms
- Room types: Bedroom, Loft, Living Room, Pantry
Bedroom
- Features: Bedroom on Main Level
Pantry
- Features: Walk-In Pantry
Heating
- Central
Cooling
- Central Air
Appliances
- Laundry: Laundry Room
Features
- Bedroom on Main Level, Loft, Walk-In Pantry
- Has fireplace: Yes
- Fireplace features: Living Room
- Common walls with other units/homes: No Common Walls
Interior area
- Total interior livable area: 3,115 sqft
Property
Parking
- Total spaces: 3
- Parking features: Garage - Attached
- Attached garage spaces: 3
Features
- Levels: Two
- Stories: 2
- Entry location: Front
- Pool features: Community, Association
- Has view: Yes
- View description: Neighborhood
Lot
- Size: 5,225 Square Feet
- Features: Back Yard, Front Yard
Details
- Parcel number: 0218443170000
- Special conditions: Standard
Construction
Type & style
- Home type: SingleFamily
- Property subtype: Single Family Residence
Condition
- New construction: No
- Year built: 2016
Utilities & green energy
- Sewer: Public Sewer
- Water: Public
Community & HOA
Community
- Features: Sidewalks, Pool
HOA
- Has HOA: Yes
- Amenities included: Clubhouse, Dog Park, Meeting Room, Playground, Pool
- HOA fee: $195 monthly
- HOA name: BROOKFIELD ONTARIO RANCH
Location
- Region: Ontario
Financial & listing details
- Price per square foot: $278/sqft
- Tax assessed value: $608,473
- Date on market: 10/22/2026
- Cumulative days on market: 22 days
- Listing terms: Submit
Foreclosure details
Estimated market value
$856,700
$814,000 - $900,000
$4,029/mo
Price history
| Date | Event | Price |
|---|---|---|
| 10/22/2026 | Listed for sale | $865,000+68.3%$278/sqft |
Source:  CRMLS #DW26227906 Report a problem | ||
| 2/10/2017 | Sold | $514,000$165/sqft |
Source: Public Record Report a problem | ||
Public tax history
| Year | Property taxes | Tax assessment |
|---|---|---|
| 2026 | -- | $608,473 +2% |
| 2025 | $10,873 +1.9% | $596,542 +2% |
| 2024 | $10,668 +2.8% | $584,845 +2% |
| 2023 | $10,375 +0.8% | $573,377 +2% |
| 2022 | $10,290 -3.1% | $562,134 +2% |
| 2021 | $10,619 +2.1% | $551,112 +1% |
| 2020 | $10,400 +0.3% | $545,461 +2% |
| 2019 | $10,366 +1.4% | $534,766 +2% |
| 2018 | $10,222 +8% | $524,280 +12.5% |
| 2017 | $9,468 | $465,958 +806.3% |
| 2016 | $9,468 | $51,412 |
Find assessor info on the county website
Monthly payment
Est. payment
Payment breakdown
Explore the cost of this home by adjusting the details. Changes won't be saved.Climate risks
Neighborhood: The Avenue
Similar homes
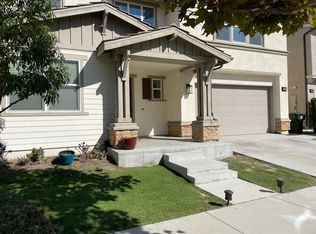
- $875,0004 bd3 ba2.7k sqft4509 S Mendocino Ave, Ontario, CA 91761For Sale
 MLS ID #TR26217708, Bobby Rai, Major League Properties. CRMLS
- $839,0005 bd3 ba2.6k sqft3046 S Plymouth Ave, Ontario, CA 91761For Sale
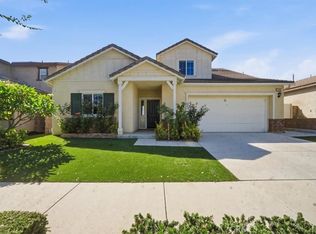 MLS ID #OC26209949, Chi Hye Williams, Firstline Mobility Inc.. CRMLS
- $750,0003 bd3 ba1.9k sqft3909 S Oasis Paseo, Ontario, CA 91761For Sale
 MLS ID #CV26228679, Farhat Raza, CENTURY 21 MASTERS. CRMLS
- $968,0004 bd3 ba2.3k sqft2904 E Merritt Paseo, Ontario, CA 91761For Sale
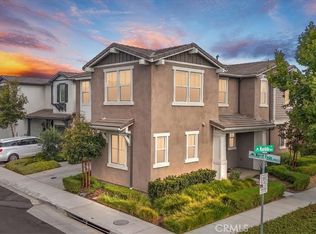 MLS ID #OC26139189, Sean Wang, Douglas Elliman of California. CRMLS
