Welcome to 5011 Vanderham Way, a beautifully maintained, move-in-ready home offering 4 bedrooms, 2.5 bathrooms, and approximately 2,251 sq. ft. of thoughtfully designed living space on a desirable corner lot. Built in 2019, this home combines modern finishes, comfortable living spaces, exceptional community amenities, and a feature that truly sets it apart: RV PARKING—the only home within the HOA offering dedicated RV parking!
Step inside to an inviting, light-filled interior featuring high ceilings, recessed lighting, quartz countertops, and a spacious open-concept floor plan designed for both everyday living and entertaining. The well-appointed kitchen flows seamlessly into the main living areas and offers plenty of counter and cabinet space. A standout feature is the main-floor primary bedroom and bathroom, providing added convenience, privacy, and flexibility. The home also features a dedicated indoor laundry room, generous storage, central heating and air conditioning, and leased solar to help offset electricity costs.
Outside, the corner-lot location provides additional space and privacy, while the home's exclusive RV parking offers a rare opportunity for buyers with an RV, trailer, recreational vehicles, or additional parking needs. An attached two-car garage and private outdoor patio complete the property.
The community offers an impressive collection of amenities, including a resort-style swimming pool, playground, basketball court, beautifully landscaped walking paths, picnic and gathering areas, and inviting outdoor spaces. Enjoy everything the neighborhood has to offer while coming home to a property with features you simply won't find elsewhere in the HOA.
Conveniently located near shopping, dining, schools, parks, and major commuter routes, 5011 Vanderham Way offers newer construction, modern comfort, leased solar, outstanding community amenities, and truly one-of-a-kind RV parking. This is a home you won't want to miss!
4 Bedrooms | 2.5 Bathrooms | 2,251 Sq. Ft. | Corner Lot | Built 2019 | 2-Car Garage | Community Pool & Amenities
For sale
Listed by: Premiere Housing Group • Josh Lukasiewicz • Contact: 714-478-1921
Price cut: $20K (9/18)
$829,000
5011 Vanderham Way, Eastvale, CA 91752
4beds
2,251sqft
Single Family Residence
Built in 2019
5,663 Square Feet Lot
$826,300 Zestimate®
$368/sqft
$107/mo HOA
What's special
- 19 days
- 496
- 15
Zillow last checked:
Listing updated:
Listed by:
Josh Lukasiewicz DRE #02033104 714-478-1921,
Premiere Housing Group
Source: CRMLS,MLS#: OC26191562 Originating MLS: California Regional MLS
Originating MLS: California Regional MLSFacts & features
Interior
Bedrooms & bathrooms
- Bedrooms: 4
- Bathrooms: 3
- Full bathrooms: 2
- 1/2 bathrooms: 1
- Main level bathrooms: 2
- Main level bedrooms: 1
Rooms
- Room types: Kitchen, Laundry, Living Room, Primary Bathroom, Primary Bedroom, Other
Primary bedroom
- Features: Main Level Primary
Bathroom
- Features: Dual Sinks
Other
- Features: Walk-In Closet(s)
Heating
- Central
Cooling
- Central Air
Appliances
- Included: Dishwasher, Disposal, Gas Range, Microwave, Refrigerator, Water Heater
- Laundry: Inside, Laundry Room
Features
- Ceiling Fan(s), High Ceilings, Quartz Counters, Recessed Lighting, Main Level Primary, Walk-In Closet(s)
- Has fireplace: No
- Fireplace features: None
- Common walls with other units/homes: No Common Walls
Interior area
- Total interior livable area: 2,251 sqft
Property
Parking
- Total spaces: 5
- Parking features: Garage Faces Front, RV Access/Parking
- Attached garage spaces: 2
- Uncovered spaces: 3
Features
- Levels: Two
- Stories: 2
- Entry location: 1
- Patio & porch: Patio
- Pool features: In Ground, Association
- Fencing: Block
Lot
- Size: 5,663 Square Feet
- Features: Corner Lot
Details
- Parcel number: 160494008
- Special conditions: Standard
Construction
Type & style
- Home type: SingleFamily
- Property subtype: Single Family Residence
Materials
- Roof: Slate
Condition
- Turnkey
- New construction: No
- Year built: 2019
Utilities & green energy
- Sewer: Public Sewer
- Water: Public
Community & HOA
Community
- Features: Curbs, Park, Street Lights, Sidewalks
HOA
- Has HOA: Yes
- Amenities included: Outdoor Cooking Area, Picnic Area, Playground, Pool
- HOA fee: $107 monthly
- HOA name: Barriton Place Community Assoc
- HOA phone: 909-923-2924
Location
- Region: Eastvale
Financial & listing details
- Price per square foot: $368/sqft
- Tax assessed value: $613,831
- Date on market: 9/1/2026
- Cumulative days on market: 20 days
- Listing terms: Cash,Cash to New Loan
Estimated market value
$826,300
$785,000 - $868,000
$3,585/mo
Price history
| Date | Event | Price |
|---|---|---|
| 9/18/2026 | Price change | $829,000-2.4%$368/sqft |
Source:  CRMLS #OC26191562 Report a problem CRMLS #OC26191562 Report a problem | ||
| 9/1/2026 | Listed for sale | $849,000+57.4%$377/sqft |
Source: CRMLS #OC26191562 Report a problem | ||
| 6/24/2019 | Sold | $539,500$240/sqft |
Source: Public Record Report a problem | ||
Public tax history
| Year | Property taxes | Tax assessment |
|---|---|---|
| 2026 | -- | $613,831 +2% |
| 2025 | $11,140 +3.6% | $601,796 +2% |
| 2024 | $10,750 +1.1% | $589,997 +2% |
| 2023 | $10,633 +1.4% | $578,429 +2% |
| 2022 | $10,491 -0.4% | $567,089 +2% |
| 2021 | $10,532 +0.1% | $555,970 +1% |
| 2020 | $10,523 +232.7% | $550,270 +878.1% |
| 2019 | $3,163 +399% | $56,258 +2% |
| 2018 | $634 | $55,155 |
Find assessor info on the county website
Monthly payment
Est. payment
Payment breakdown
Explore the cost of this home by adjusting the details. Changes won't be saved.Climate risks
Neighborhood: Mira Loma
- $888,6004 bd3 ba2.7k sqft11081 Clear Lake Ln, Jurupa Valley, CA 91752Off Market
- $758,7003 bd2 ba2k sqft11069 Clear Lake Ln, Jurupa Valley, CA 91752Off Market

- $787,6004 bd3 ba2.7k sqft11100 Clear Lake Ln, Jurupa Valley, CA 91752Off Market
- $840,0004 bd3 ba2.6k sqft11100 Clear Lake Ln, Eastvale, CA 91752Off Market
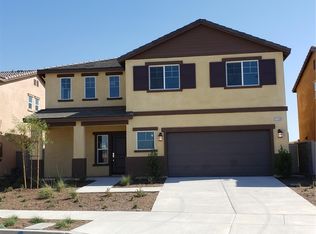
Similar homes
- $924,9993 bd3 ba3.1k sqft4914 Horse Chestnut St, Jurupa Valley, CA 91752For Sale
 MLS ID #CV26149841, Juan Felix, RE/MAX TIME REALTY. CRMLS
 - $948,0005 bd3 ba3.1k sqft6713 Leanne St, Mira Loma, CA 91752For Sale
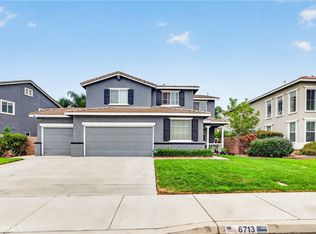 MLS ID #CV26201274, Isaac Perez, The Mode Agency. CRMLS
 - $859,0005 bd3 ba2.5k sqft2492 E Williamsburg Ln, Ontario, CA 91761For Sale
 MLS ID #TR26177812, Jingjing Alfonsin, AG One Realty Inc.. CRMLS
 - $699,8884 bd3 ba2.2k sqft3275 E Denali Dr, Ontario, CA 91762For Sale
 MLS ID #CV26198211, Daniel Gomez, NEST REAL ESTATE. CRMLS
Local buyer's agents are ready to help
