Located in north Rancho Cucamonga, this spacious home offers approximately 3,650 square feet of living space with five bedrooms, four bathrooms, and a versatile main-floor room that can serve as a sixth bedroom, guest suite, or private office. The upgraded kitchen is designed for both everyday living and large gatherings, from holiday dinners to game-day celebrations, while the updated downstairs bathroom adds style and convenience. A four-car garage provides abundant room for vehicles, storage, a workshop, or a home gym.
Set on an expansive 16,553-square-foot lot approximately 0.38 acres the property truly shines outdoors. The resort-inspired backyard features a pool and spa, built-in barbecue, outdoor fireplace, heated outdoor shower, and a permitted poolside bathroom that helps keep wet footprints outside. Whether you are hosting friends, enjoying dinner by the pool, or relaxing beneath the city lights, this backyard is designed for memorable moments. The home is conveniently located near parks, shopping, dining, and the 210 Freeway and is served by the Etiwanda Elementary and Chaffey Joint Union High School districts.
For sale
Listed by: SILVER RIDGE PARTNERS, INC. • Jose Camejo • Contact: 909-821-5223
Price cut: $25K (10/22)
$1,665,000
5967 Sandown Pl, Etiwanda, CA 91739
6beds
3,650sqft
Single Family Residence
Built in 2002
0.38 Acres Lot
$1,627,000 Zestimate®
$456/sqft
$-- HOA
What's special
- 15 days
- 1,254
- 60
Likely to sell faster than
Zillow last checked:
Listing updated:
Listed by:
Jose Camejo DRE #01956236 909-821-5223,
SILVER RIDGE PARTNERS, INC.
Source: CRMLS,MLS#: CV26217147 Originating MLS: California Regional MLS
Facts & features
Interior
Bedrooms & bathrooms
- Bedrooms: 6
- Bathrooms: 5
- Full bathrooms: 4
- 1/2 bathrooms: 1
- Main level bathrooms: 1
- Main level bedrooms: 2
Rooms
- Room types: Family Room, Kitchen, Laundry, Living Room, Primary Bedroom, Other, Pantry, Dining Room
Primary bedroom
- Features: Primary Suite
Bathroom
- Features: Closet, Dual Sinks, Full Bath on Main Level, Tub Shower
Kitchen
- Features: Kitchen Island, Quartz Counters, Remodeled, Updated Kitchen
Other
- Features: Walk-In Closet(s)
Pantry
- Features: Walk-In Pantry
Heating
- Central
Cooling
- Central Air
Appliances
- Included: Built-In Range, Gas Oven, Microwave, Refrigerator
- Laundry: Gas Dryer Hookup, Laundry Room
Features
- Separate/Formal Dining Room, Eat-in Kitchen, Primary Suite, Walk-In Pantry, Walk-In Closet(s)
- Flooring: Carpet, Tile, Wood
- Has fireplace: Yes
- Fireplace features: Family Room, Outside
- Common walls with other units/homes: 2+ Common Walls
Interior area
- Total interior livable area: 3,650 sqft
Video & virtual tour
Property
Parking
- Total spaces: 4
- Parking features: Driveway, Garage
- Attached garage spaces: 4
Features
- Levels: Two
- Stories: 2
- Entry location: 1
- Has private pool: Yes
- Pool features: In Ground, Private
- Has spa: Yes
- Spa features: In Ground, Private
- Fencing: Block
- Has view: Yes
- View description: City Lights, Mountain(s)
Lot
- Size: 0.38 Acres
- Features: 0-1 Unit/Acre, Back Yard, Front Yard, Landscaped
Details
- Parcel number: 0225641290000
- Special conditions: Trust
Construction
Type & style
- Home type: SingleFamily
- Property subtype: Single Family Residence
- Attached to another structure: Yes
Materials
- Stucco
- Foundation: Slab
- Roof: Concrete
Condition
- New construction: No
- Year built: 2002
Utilities & green energy
- Sewer: Public Sewer
- Water: Public
- Utilities for property: Cable Connected, Electricity Connected, Natural Gas Connected, Water Connected
Green energy
- Energy generation: Solar
Community & HOA
Community
- Features: Curbs, Park, Sidewalks
- Security: Carbon Monoxide Detector(s), Smoke Detector(s)
Location
- Region: Etiwanda
Financial & listing details
- Price per square foot: $456/sqft
- Tax assessed value: $788,111
- Date on market: 10/8/2026
- Cumulative days on market: 15 days
- Listing terms: Cash,Cash to New Loan,Conventional,1031 Exchange,Submit
Estimated market value
$1,627,000
$1.55M - $1.71M
$5,983/mo
Price history
| Date | Event | Price |
|---|---|---|
| 10/22/2026 | Price change | $1,665,000-1.5%$456/sqft |
Source:  CRMLS #CV26217147 Report a problem | ||
| 10/8/2026 | Listed for sale | $1,690,000+181.7%$463/sqft |
Source: CRMLS #CV26217147 Report a problem | ||
| 1/2/2009 | Sold | $600,000-13.7%$164/sqft |
Source: Public Record Report a problem | ||
| 12/10/2008 | Listed for sale | $695,000-32.2%$190/sqft |
Source: iHOUSEWeb Solutions, Inc #C08043638 Report a problem | ||
| 11/8/2005 | Sold | $1,025,000+95.2%$281/sqft |
Source: Public Record Report a problem | ||
| 11/4/2002 | Sold | $525,000$144/sqft |
Source: Public Record Report a problem | ||
Public tax history
| Year | Property taxes | Tax assessment |
|---|---|---|
| 2026 | -- | $788,111 +2% |
| 2025 | $11,815 +2.6% | $772,658 +2% |
| 2024 | $11,516 +2.4% | $757,508 +2% |
| 2023 | $11,243 +1.5% | $742,655 +2% |
| 2022 | $11,075 +1.7% | $728,093 +2% |
| 2021 | $10,886 +1.4% | $713,817 +1% |
| 2020 | $10,734 +2.5% | $706,498 +2% |
| 2019 | $10,467 -2.3% | $692,645 +2% |
| 2018 | $10,717 -1.6% | $679,064 +2% |
| 2017 | $10,897 | $665,749 +2% |
| 2016 | $10,897 +2.3% | $652,695 +1.5% |
| 2015 | $10,653 +0.8% | $642,891 +2% |
| 2014 | $10,567 | $630,297 +0.5% |
| 2013 | -- | $627,449 +2% |
| 2012 | -- | $615,146 +2% |
| 2011 | -- | $603,085 +0.8% |
| 2010 | -- | $598,578 -28.3% |
| 2009 | -- | $834,400 -11.6% |
| 2008 | -- | $943,500 -9.8% |
| 2007 | -- | $1,045,500 +2% |
| 2006 | -- | $1,025,000 +88% |
| 2005 | -- | $545,296 +2% |
| 2004 | -- | $534,604 +1.9% |
| 2003 | -- | $524,805 |
Find assessor info on the county website
Monthly payment
Est. payment
Payment breakdown
Explore the cost of this home by adjusting the details. Changes won't be saved.Climate risks
Neighborhood: North Day Creek

Similar homes
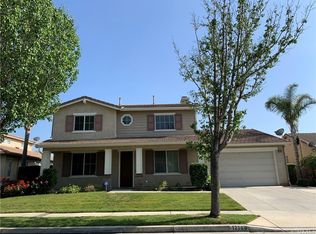
- $1,650,0004 bd5 ba4k sqft13052 Via Tesoro Dr, Rancho Cucamonga, CA 91739For Sale
 MLS ID #CV26160551, Geoffrey Hamill, Vista Sotheby's International. CRMLS
- $1,590,0004 bd3 ba3.2k sqft5091 Woodley Ridge Dr, Etiwanda, CA 91739For Sale
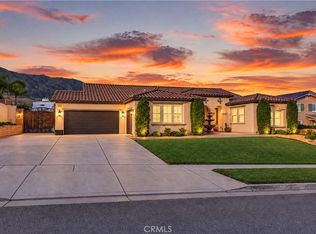 MLS ID #CV26206091, Kevin Shin, REALTY MASTERS & ASSOCIATES. CRMLS
- $1,588,8005 bd4 ba3.2k sqft5540 High Meadow Pl, Rancho Cucamonga, CA 91737For Sale
 MLS ID #PF26194888, Kathleen McCord, Coldwell Banker Realty. CRMLS
- $1,499,9103 bd4 ba3.1k sqft11140 Trails End Ct, Rancho Cucamonga, CA 91737For Sale
 MLS ID #IV26167119, MICHAEL MUCINO, CAMDEN MCKAY REALTY. CRMLS
