Skip main navigation
Sold for $340,000
  • Tax assessed value
    $340,000

    1248 Crooked Creek Dr, Hartsville, SC 29550

    4beds
    2,255sqft
    Single Family Residence
    Built in 1994
    0.67 Acres Lot
    $342,400 Zestimate®
    $151/sqft
    $2,039 Estimated rent

    Home value

    $342,400

    Estimated sales range

    Not available

    $2,039/mo

    Zestimate® history
    Loading
    Loading...

    Owner options

    List your home for rent

    $2,039/mo

    Rent Zestimate®

    Find your next renter with Zillow Rental Manager. Plus, with online applications, you can quickly screen prospective tenants – for free.

    Learn more

    $2,039/mo

    Rent Zestimate®

    Refinance and save

    $1,975/mo

    Est. payment

    Refinancing to a lower rate could help reduce your monthly payments and save thousands over the life of the loan.

    See today's rates

    $1,975/mo

    Est. payment

    Explore your selling options

    Work with a Zillow partner agent

    Leverage their expertise and Zillow's premium Showcase listings to get your home seen by more buyers.

    Get started

    List with your own agent

    Get your home in front of millions of buyers by listing it on Zillow.

    Learn how to do it

    Sell it yourself

    Take full control of how buyers see your home on Zillow by listing For Sale by Owner (FSBO).

    List your home

    What's special

    Private patioExpansive front porchGarden tubBright family roomSpacious lotExpansive showstopper kitchenLuxurious ensuite
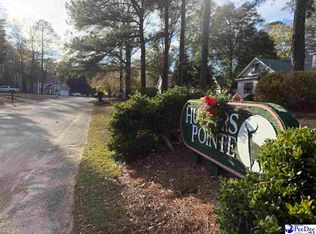
    Full of Southern charm, this classic 4 bedroom, 2.5 bath home sits on a spacious lot with mature landscaping at the end of a cul-de-sac street in a peaceful, established neighborhood located close to town but just outside city limits. The traditional design features an expansive front porch perfect for relaxing evenings on the porch swing, along with a 2-car garage and a private wooded backyard and abundant layout inside. Step inside the foyer which leads to a large bright family room with fireplace, a formal dining room with custom crown moldings, and an expansive showstopper kitchen, featuring stainless steel appliances including convection oven, ample granite counters and cabinetry plus a custom wood-countered island, fit for family gatherings with additional built-in storage. Just outside is a private patio, ready for cookouts and relaxing views. An elegant half bath with pedestal sink is perfect for guests. Upstairs are 4 large bedrooms and 2 baths. The primary bedroom is a private retreat featuring tray ceilings, private closet, a luxurious ensuite with double vanity, garden tub, a walk-in shower, and walk-in closet with access to walk-in attic storage. Down the hallway, 3 additional bedrooms offer comfortable accommodations for family and guests, each with lighted closets, while a second full bath with double vanity ensures everyone’s comfort plus a laundry room with attic access. Outside, a private wooded backyard awaits, perfect for outdoor gatherings or simply enjoying a morning coffee. Additional 10’ x 16’ storage barn ensures plenty of room for your belongings. Welcome Home to this move-in ready Southern traditional home conveniently located in Hunters Pointe subdivision with easy access to downtown Hartsville amenities.

    Zillow last checked:

    Listing updated:

    Listed by:

    Jonathan C Lee 843-991-4848,

    Choice Realty, Inc.

    Bought with:

    David Thompson, 89296

    Innovate Real Estate

    Source: Pee Dee Realtor Association,MLS#: 20252902MLS Logo

    Facts & features

    Interior

    Bedrooms & bathrooms
    • Bedrooms: 4
    • Bathrooms: 3
    • Full bathrooms: 2
    • Partial bathrooms: 1
    Heating
    • Central, Heat Pump
    Cooling
    • Central Air, Heat Pump
    Appliances
    • Included: Disposal, Dishwasher, Microwave, Double Oven, Range, Refrigerator, Ice Maker
    • Laundry: Wash/Dry Cnctn.
    Features
    • Entrance Foyer, Ceiling Fan(s), Cathedral Ceiling(s), Soaking Tub, Shower, Attic, Walk-In Closet(s), Tray Ceiling(s), Solid Surface Countertops, Kitchen Island
    • Flooring: Carpet, Vinyl
    • Windows: Blinds
    • Attic: Pull Down Stairs
    • Number of fireplaces: 1
    • Fireplace features: 1 Fireplace, Gas Log
    Interior area
    • Total structure area: 2,255
    • Total interior livable area: 2,255 sqft

    Property

    Parking
    • Total spaces: 2
    • Parking features: Attached
    • Attached garage spaces: 2
    Features
    • Levels: Two
    • Stories: 2
    • Patio & porch: Porch, Patio
    • Exterior features: Storage, Other Covered Outdoor Space (See Remarks)
    Lot
    • Size: 0.67 Acres
    • Features: Cul-De-Sac
    Details
    • Parcel number: 0340006011

    Construction

    Type & style
    • Home type: SingleFamily
    • Architectural style: Traditional
    • Property subtype: Single Family Residence
    Materials
    • Vinyl Siding
    • Foundation: Crawl Space
    • Roof: Shingle
    Condition
    • Year built: 1994

    Utilities & green energy

    • Sewer: Septic Tank
    • Water: Public

    Community & HOA

    Community
    • Subdivision: Hunters Point
    Location
    • Region: Hartsville

    Financial & listing details

    • Price per square foot: $151/sqft
    • Tax assessed value: $340,000
    • Annual tax amount: $1,033
    • Date on market: 9/17/2025

    Price history

    DateEventPrice
    9/16/2025Sold$340,000-2.6%$151/sqft
    Source: Pee Dee Realtor Association #20252902 Report a problem
    8/1/2025Listed for sale$349,000+42.4%$155/sqft
    Source: Pee Dee Realtor Association #20252902 Report a problem
    6/3/2024Listing removed--
    Source: Zillow Rentals Report a problem
    5/16/2024Listed for rent$2,300$1/sqft
    Source: Zillow Rentals Report a problem
    8/16/2014Sold$245,000$109/sqft
    Source: Agent Provided Report a problem

    Public tax history

    YearProperty taxesTax assessment
    2025$1,063 +2.8%$20,400 +142%
    2024$1,034 +3.3%$8,430
    2023$1,001 -1.6%$8,430
    2022$1,017 +7.2%$8,430
    2021$949 -4.7%$8,430
    2020$996 -0.2%$8,430
    2019$998 +6.1%$8,430 +7.3%
    2018$941 -99.5%$7,860
    2017$196,600 +22297.2%$7,860
    2016$878 $7,860
    2014$878 $7,860
    2011-- --
    2010-- --
    2008-- --
    Find assessor info on the county website

    Neighborhood: 29550

    Nearby schools

    GreatSchools rating
    Schools provided by the listing agent
    • Elementary: N. Hartsville
    • Middle: Hartsville
    • High: Hartsville

    Source: Pee Dee Realtor Association. This data may not be complete. We recommend contacting the local school district to confirm school assignments for this home.

    Get pre-qualified for a loan
    At Zillow Home Loans, we can pre-qualify you in as little as 5 minutes with no impact to your credit score.

    An equal housing lender. NMLS #10287.