Skip main navigation
Closed
  • $430,000

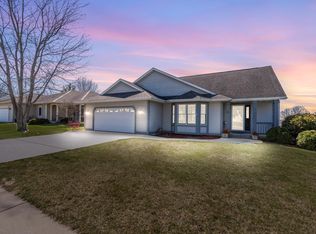
    1248 Kennedy DRIVE, Hartford, WI 53027

    3beds
    1,989sqft
    Single Family Residence
    Built in 2000
    0.25 Acres Lot
    $483,700 Zestimate®
    $216/sqft
    $2,831 Estimated rent

    Home value

    $483,700

    $460,000 - $508,000

    $2,831/mo

    Zestimate® history
    Loading
    Loading...

    Owner options

    List your home for rent

    $2,831/mo

    Rent Zestimate®

    Find your next renter with Zillow Rental Manager. Plus, with online applications, you can quickly screen prospective tenants – for free.

    Learn more

    $2,831/mo

    Rent Zestimate®

    Refinance and save

    $2,696/mo

    Est. payment

    Refinancing to a lower rate could help reduce your monthly payments and save thousands over the life of the loan.

    See today's rates

    $2,696/mo

    Est. payment

    Explore your selling options

    Work with a Zillow partner agent

    Leverage their expertise and Zillow's premium Showcase listings to get your home seen by more buyers.

    Get started

    List with your own agent

    Get your home in front of millions of buyers by listing it on Zillow.

    Learn how to do it

    Sell it yourself

    Take full control of how buyers see your home on Zillow by listing For Sale by Owner (FSBO).

    List your home

    What's special

    New roofLarge windows throughoutHard surface floorsGranite like countertopsGenerous closetsFully updated kitchenPrivate backyard
    Beautiful updates w/spacious foyer full of abundant natural light that flows into an open-concept living space adorned w/new hard surface floors & large windows throughout to enhance the sense of space & light. The fully updated kitchen, equipped w/new SS appliances & granite like countertops, seamlessly connects a sunlit dining area creating an inviting atmosphere for family dinners or entertaining guests. Slide onto the private backyard w/manicured lawn, patio & playset to con't the entertainment.Tranquil bdrms featuring generous closets w/large. The owner suite is a sanctuary w/spa-like bthrm, including lux soaking tub & separate glass-enclosed shower. Add't features include a finished LL, 1st flr laundry, new roof 2023 tankless water heater

    Zillow last checked:

    Listing updated:

    Listed by:

    Carrie Kutz,

    Real Broker LLC

    Bought with:

    Ryan Katzman

    Source: WIREX MLS,MLS#: 1862157MLS LogoOriginating MLS: Metro MLS

    Facts & features

    Interior

    Bedrooms & bathrooms
    • Bedrooms: 3
    • Bathrooms: 3
    • Full bathrooms: 2
    • 1/2 bathrooms: 1
    Primary bedroom
    • Level: Upper
    • Area: 300
    • Dimensions: 20 x 15
    Bedroom 2
    • Level: Upper
    • Area: 195
    • Dimensions: 15 x 13
    Bedroom 3
    • Level: Upper
    • Area: 150
    • Dimensions: 15 x 10
    Bathroom
    • Features: Ceramic Tile, Master Bedroom Bath: Walk-In Shower, Master Bedroom Bath, Shower Stall
    Dining room
    • Level: Main
    • Area: 144
    • Dimensions: 12 x 12
    Kitchen
    • Level: Main
    • Area: 144
    • Dimensions: 12 x 12
    Living room
    • Level: Main
    • Area: 252
    • Dimensions: 21 x 12
    Heating
    • Natural Gas, Forced Air
    Cooling
    • Central Air
    Appliances
    • Included: Dishwasher, Disposal, Dryer, Microwave, Oven, Range, Refrigerator, Washer, Water Softener
    Features
    • High Speed Internet, Walk-In Closet(s)
    • Flooring: Wood or Sim.Wood Floors
    • Basement: Full,Partially Finished,Concrete,Radon Mitigation System
    Interior area
    • Total structure area: 1,989
    • Total interior livable area: 1,989 sqft
    • Finished area above ground: 1,989

    Property

    Parking
    • Total spaces: 2.5
    • Parking features: Garage Door Opener, Attached, 2 Car
    • Attached garage spaces: 2.5
    Features
    • Levels: Two
    • Stories: 2
    • Patio & porch: Patio
    Lot
    • Size: 0.25 Acres
    • Features: Sidewalks
    Details
    • Parcel number: 36 2702005005
    • Zoning: Residential
    • Special conditions: Arms Length

    Construction

    Type & style
    • Home type: SingleFamily
    • Architectural style: Colonial
    • Property subtype: Single Family Residence
    Materials
    • Brick, Brick/Stone, Vinyl Siding
    Condition
    • 21+ Years
    • New construction: No
    • Year built: 2000

    Utilities & green energy

    • Sewer: Public Sewer
    • Water: Public
    • Utilities for property: Cable Available

    Community & HOA

    Community
    • Subdivision: Chapel Hill
    Location
    • Region: Hartford
    • Municipality: Hartford

    Financial & listing details

    • Price per square foot: $216/sqft
    • Tax assessed value: $335,000
    • Annual tax amount: $3,910
    • Date on market: 1/17/2024
    • Inclusions: Refrigerator, Oven/Range, Dishwasher, Microwave, Washer & Dryer, Water Softner, Playset In Backyard.
    • Exclusions: Seller's Personal Property, Reverse Osmosis System.

    Price history

    DateEventPrice
    2/29/2024Sold$430,000+1.2%$216/sqft
    Source: WIREX MLS #1862157 Report a problem
    2/18/2024Pending sale$424,900$214/sqft
    Source: WIREX MLS #1862157 Report a problem
    1/19/2024Contingent$424,900$214/sqft
    Source: WIREX MLS #1862157 Report a problem
    1/17/2024Listed for sale$424,900+101.9%$214/sqft
    Source: WIREX MLS #1862157 Report a problem
    6/5/2014Sold$210,500-1.1%$106/sqft
    Source: Public Record Report a problem
    1/23/2014Price change$212,900-2.5%$107/sqft
    Source: ROBERT STACK AND ASSOCIATES INC. #1345860 Report a problem
    12/1/2013Price change$218,250-0.5%$110/sqft
    Source: ROBERT STACK AND ASSOCIATES INC. #1310890 Report a problem
    5/22/2013Listed for sale$219,250+7%$110/sqft
    Source: ROBERT STACK AND ASSOCIATES INC. #1310890 Report a problem
    2/18/2009Sold$205,000$103/sqft
    Source: Public Record Report a problem

    Public tax history

    YearProperty taxesTax assessment
    2024$3,685 -1.2%$335,000
    2023$3,731 -4.6%$335,000
    2022$3,911 +3.6%$335,000 +36.7%
    2021$3,774 -3.8%$245,000
    2020$3,925 +1%$245,000
    2019$3,887 -0.9%$245,000
    2018$3,920 +4.9%$245,000 +10.4%
    2017$3,736 -2.1%$222,000
    2016$3,815 +4.3%$222,000 +5.5%
    2015$3,657 -5.3%$210,500
    2014$3,863 -1.4%$210,500 -8.4%
    2013$3,916 -2.1%$229,700
    2012$4,001 -4.3%$229,700
    2011$4,182 -1.5%$229,700
    2010$4,246 +1%$229,700
    2009$4,203 +4.5%$229,700
    2008$4,021 +0.6%$229,700
    2007$3,997 -3.3%$229,700 +13.8%
    2006$4,134 +0.9%$201,900
    2005$4,097 +0.6%$201,900
    2004$4,073 -4.7%$201,900 +8.3%
    2003$4,274 +2.2%$186,400
    2002$4,182 +2.3%$186,400 +7.8%
    2001$4,087 +400.9%$172,900 +395.4%
    2000$816 +2.6%$34,900 +5.8%
    1999$795 $33,000
    Find assessor info on the county website

    Neighborhood: 53027

    Nearby schools

    GreatSchools rating
    Schools provided by the listing agent
    • Middle: Central
    • High: Hartford
    • District: Hartford J1

    Source: WIREX MLS. This data may not be complete. We recommend contacting the local school district to confirm school assignments for this home.

    Get a cash offer in 3 minutes
    Find out how much your home could sell for in as little as 3 minutes with a no-obligation cash offer.
    Estimated market value
    $483,700
    Get a cash offer in 3 minutes
    Find out how much your home could sell for in as little as 3 minutes with a no-obligation cash offer.
    Estimated market value
    $483,700