Immaculate and exceptionally well-maintained, this 4 BR, 2.5 BA home offers plenty of space inside and out! Main level features a spacious kitchen with center island, dining room, formal living room, & inviting family room with cozy gas fireplace. Upstairs, the impressive primary suite boasts a vaulted ceiling, walk-in closet, & beautifully updated bath with soaker tub, separate shower, & double sink vanity. A convenient 2nd floor laundry room is located near all 4 bedrooms. Finished lower level adds more living & entertaining space with rec room and wet bar, plus plumbing already in place for a future full bath. Outside, enjoy the large back yard, deck & patio, perfect for relaxing, entertaining, or enjoying Wisconsin summers. Pride of ownership shines throughout this move-in ready home!
Active
$449,900
1266 Kennedy DRIVE, Hartford, WI 53027
4beds
2,710sqft
Single Family Residence
Built in 1999
0.26 Acres Lot
$504,700 Zestimate®
$166/sqft
$-- HOA
What's special
- 5 days
- 242
- 16
Zillow last checked:
Listing updated:
Listed by:
Kimberly Curtis PropertyInfo@shorewest.com,
Shorewest Realtors, Inc.
Source: WIREX MLS,MLS#: 1978016 Originating MLS: Metro MLS
Originating MLS: Metro MLSFacts & features
Interior
Bedrooms & bathrooms
- Bedrooms: 4
- Bathrooms: 3
- Full bathrooms: 2
- 1/2 bathrooms: 1
Primary bedroom
- Level: Upper
- Area: 228
- Dimensions: 19 x 12
Bedroom 2
- Level: Upper
- Area: 143
- Dimensions: 13 x 11
Bedroom 3
- Level: Upper
- Area: 130
- Dimensions: 13 x 10
Bedroom 4
- Level: Upper
- Area: 110
- Dimensions: 10 x 11
Bathroom
- Features: Stubbed For Bathroom on Lower, Tub Only, Ceramic Tile, Master Bedroom Bath: Tub/No Shower, Master Bedroom Bath: Walk-In Shower, Master Bedroom Bath, Shower Over Tub
Dining room
- Level: Main
- Area: 168
- Dimensions: 14 x 12
Family room
- Level: Main
- Area: 270
- Dimensions: 18 x 15
Kitchen
- Level: Main
- Area: 266
- Dimensions: 19 x 14
Living room
- Level: Main
- Area: 154
- Dimensions: 14 x 11
Heating
- Natural Gas, Forced Air
Cooling
- Central Air
Appliances
- Included: Dishwasher, Disposal, Dryer, Microwave, Oven, Range, Refrigerator, Washer, Water Softener
Features
- Central Vacuum, Pantry, Cathedral/vaulted ceiling, Walk-In Closet(s), Wet Bar, Kitchen Island
- Flooring: Wood
- Basement: Finished,Full,Sump Pump
Interior area
- Total structure area: 2,710
- Total interior livable area: 2,710 sqft
- Finished area above ground: 2,310
- Finished area below ground: 400
Video & virtual tour
Property
Parking
- Total spaces: 2
- Parking features: Garage Door Opener, Attached, 2 Car
- Attached garage spaces: 2
Features
- Levels: Two
- Stories: 2
- Patio & porch: Deck, Patio
Lot
- Size: 0.26 Acres
- Features: Sidewalks
Details
- Parcel number: 36 2702005003
- Zoning: RES
Construction
Type & style
- Home type: SingleFamily
- Architectural style: Colonial
- Property subtype: Single Family Residence
Materials
- Vinyl Siding
Condition
- 21+ Years
- New construction: No
- Year built: 1999
Utilities & green energy
- Sewer: Public Sewer
- Water: Public
- Utilities for property: Cable Available
Community & HOA
Community
- Subdivision: Chapel Hill
Location
- Region: Hartford
- Municipality: Hartford
Financial & listing details
- Price per square foot: $166/sqft
- Tax assessed value: $362,500
- Annual tax amount: $4,501
- Date on market: 9/1/2026
- Inclusions: Tv Mounts In Family Room & Rec Room, Built-In Wood Basement Shelves & Cabinet, Window Treatments.
- Exclusions: Basement Freezer, Basement Refrigerator, Basement Dehumidifier, Metal Shelves In Basement, Basketball Hoop.
Estimated market value
$504,700
$479,000 - $530,000
$2,911/mo
Price history
| Date | Event | Price |
|---|---|---|
| 9/1/2026 | Listed for sale | $449,900+80%$166/sqft |
Source:  WIREX MLS #1978016 Report a problem WIREX MLS #1978016 Report a problem | ||
| 8/7/2007 | Sold | $249,900+14.1%$92/sqft |
Source: Public Record Report a problem | ||
| 3/8/2005 | Sold | $219,000$81/sqft |
Source: Public Record Report a problem | ||
Public tax history
| Year | Property taxes | Tax assessment |
|---|---|---|
| 2025 | $4,501 +12.4% | $362,500 |
| 2024 | $4,005 -1.3% | $362,500 |
| 2023 | $4,058 -4.6% | $362,500 |
| 2022 | $4,252 +5.8% | $362,500 +39.5% |
| 2021 | $4,020 -3.7% | $259,900 |
| 2020 | $4,176 +0.9% | $259,900 |
| 2019 | $4,137 -0.8% | $259,900 |
| 2018 | $4,172 +6% | $259,900 +11.4% |
| 2017 | $3,935 -2.1% | $233,300 |
| 2016 | $4,019 +4.9% | $233,300 +6% |
| 2015 | $3,830 -5.2% | $220,000 |
| 2014 | $4,040 +1.9% | $220,000 -5.4% |
| 2013 | $3,967 -2.1% | $232,600 |
| 2012 | $4,052 -4.3% | $232,600 |
| 2011 | $4,236 +2.2% | $232,600 +3.7% |
| 2010 | $4,145 +1% | $224,300 |
| 2009 | $4,103 +4.5% | $224,300 |
| 2008 | $3,926 +0.6% | $224,300 |
| 2007 | $3,903 -9.7% | $224,300 +6.3% |
| 2006 | $4,321 +0.9% | $211,000 |
| 2005 | $4,281 +1.5% | $211,000 +0.9% |
| 2004 | $4,220 -4% | $209,200 +9.1% |
| 2003 | $4,396 +2.2% | $191,700 |
| 2002 | $4,301 +0.5% | $191,700 +5.9% |
| 2001 | $4,278 +1.1% | $181,000 |
| 2000 | $4,231 +409% | $181,000 +424.6% |
| 1999 | $831 | $34,500 |
Find assessor info on the county website
Monthly payment
Est. payment
Payment breakdown
Explore the cost of this home by adjusting the details. Changes won't be saved.Climate risks
Neighborhood: 53027
Nearby schools
Schools provided by the listing agent
- Middle: Central
- High: Hartford
- District: Hartford J1
Source: WIREX MLS. This data may not be complete. We recommend contacting the local school district to confirm school assignments for this home.


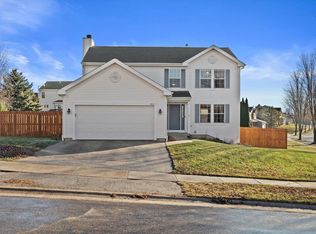
Similar homes
- $559,9004 bd3 ba2.2k sqft1487 Patton DRIVE, Hartford, WI 53027Active
 WIREX MLS
 - $599,9004 bd3 ba2.4k sqft1499 Patton DRIVE, Hartford, WI 53027Active
 WIREX MLS
 - $489,9004 bd3 ba2k sqft57 Copper Trails ROAD, Hartford, WI 53027Active
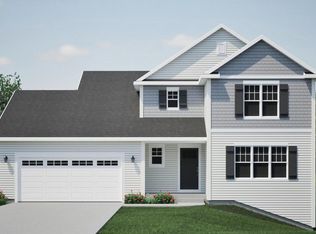 WIREX MLS
 - from $432,6004 bd3 ba1.9k sqftThe Conway Plan, Copper Trails, Hartford, WI 53027New Construction
 Harbor Homes
