Tucked on one of the most private lots in the neighborhood, this better-than-new 2023 build checks boxes you didn’t even know you had. You will have amazing access to I35, I240 & I44, all of the amenities you will ever need, and fantastic Moore schools.
With no neighbors behind you and added space to the west, you get rare breathing room — plus direct pond views that truly steal the show. Step out onto your oversized covered patio and you’ve got front-row seats to peaceful mornings, evening sunsets, ducks gliding by, and yes… you can even fish right from your backyard.
Inside, the layout is exactly what everyone is looking for — a true 4 bedroom, 2 bath home with an open-concept design that feels both functional and inviting. The living room centers around a gorgeous fireplace and flows seamlessly into a chef’s kitchen made for hosting. Think a massive island with seating, custom soft-close cabinetry, and built-in Samsung appliances — all designed to make everyday living and entertaining effortless.
And the details? Already done for you.
Full fencing, window treatments throughout, patio roll down shades, a storm shelter in the garage, security system, and smart home features including a Nest thermostat and video doorbell. Plus, this home is incredibly energy efficient — meaning lower utility bills and more peace of mind.
Beyond your front door, the community brings even more to love with a resort-style pool, park, and recreation center complete with a fitness facility. This is the kind of home that feels like a retreat — private, peaceful, and move-in ready without the wait.
Sold for $360,000
$360,000
1248 SW 140th St, Oklahoma City, OK 73170
4beds
1,854sqft
Single Family Residence
Built in 2023
7,405 Square Feet Lot
$358,900 Zestimate®
$194/sqft
$2,228 Estimated rent
Home value
$358,900
$341,000 - $377,000
$2,228/mo
Zestimate® history
Owner options
List your home for rent
$2,228/mo
Rent Zestimate®
Find your next renter with Zillow Rental Manager. Plus, with online applications, you can quickly screen prospective tenants – for free.
$2,228/mo
Rent Zestimate®
Refinance and save
$2,655/mo
Est. payment
Refinancing to a lower rate could help reduce your monthly payments and save thousands over the life of the loan.
$2,655/mo
Est. payment
Explore your selling options
Work with a Zillow partner agent
Leverage their expertise and Zillow's premium Showcase listings to get your home seen by more buyers.
Get startedList with your own agent
Get your home in front of millions of buyers by listing it on Zillow.
Learn how to do itSell it yourself
Take full control of how buyers see your home on Zillow by listing For Sale by Owner (FSBO).
List your homeWhat's special
Full fencingResort-style poolPatio roll down shadesBuilt-in samsung appliancesCustom soft-close cabinetryWindow treatments throughoutOversized covered patio
Zillow last checked:
Listing updated:
Listed by:
Chantelle Blanton 760-696-5887,
OklaHome Real Estate
Bought with:
Hansom Wong, 154200
Keller Williams Realty-Mulinix
Source: MLSOK/OKCMAR as distributed by MLS GRID,MLS#: 1218471
Facts & features
Interior
Bedrooms & bathrooms
- Bedrooms: 4
- Bathrooms: 2
- Full bathrooms: 2
Heating
- Has Heating (Unspecified Type)
Cooling
- Has cooling: Yes
Appliances
- Included: Dishwasher, Disposal, Microwave, Water Heater, Built-In Electric Oven, Built-In Gas Range
- Laundry: Laundry Room
Features
- Stained Wood
- Flooring: Carpet, Tile
- Windows: Window Treatments
- Number of fireplaces: 1
Interior area
- Total structure area: 1,854
- Total interior livable area: 1,854 sqft
Property
Parking
- Total spaces: 2
- Parking features: Concrete
- Garage spaces: 2
Features
- Levels: One
- Stories: 1
- Patio & porch: Patio, Porch
- Fencing: Wood
- Has view: Yes
- View description: Water
- Has water view: Yes
- Water view: Water
- Waterfront features: Pond
Lot
- Size: 7,405 Square Feet
- Features: Corner Lot, Cul-De-Sac, Interior Lot
Details
- Parcel number: 1248SW140th73170
- Special conditions: None
Construction
Type & style
- Home type: SingleFamily
- Architectural style: Traditional
- Property subtype: Single Family Residence
Materials
- Brick & Frame
- Foundation: Slab
- Roof: Composition
Condition
- Year built: 2023
Details
- Builder name: Home Creations
Utilities & green energy
- Utilities for property: Cable Available, High Speed Internet, Public
Community & HOA
HOA
- Has HOA: Yes
- Services included: Greenbelt, Common Area Maintenance, Pool, Recreation Facility
- HOA fee: $400 annually
Location
- Region: Oklahoma City
Financial & listing details
- Price per square foot: $194/sqft
- Tax assessed value: $343,479
- Annual tax amount: $5,055
- Date on market: 3/26/2026
- Electric utility on property: Yes
Price history
| Date | Event | Price |
|---|---|---|
| 6/3/2026 | Sold | $360,000$194/sqft |
Source:  MLSOK/OKCMAR as distributed by MLS GRID #1218471 Report a problem MLSOK/OKCMAR as distributed by MLS GRID #1218471 Report a problem | ||
| 5/1/2026 | Pending sale | $360,000$194/sqft |
Source: MLSOK/OKCMAR as distributed by MLS GRID #1218471 Report a problem | ||
| 3/26/2026 | Listed for sale | $360,000+0%$194/sqft |
Source: MLSOK/OKCMAR as distributed by MLS GRID #1218471 Report a problem | ||
| 7/26/2024 | Sold | $359,990$194/sqft |
Source: MLSOK/OKCMAR as distributed by MLS GRID #1121978 Report a problem | ||
Public tax history
| Year | Property taxes | Tax assessment |
|---|---|---|
| 2025 | $5,054 +7922.2% | $41,217 +7918.9% |
| 2024 | $63 | $514 |
| 2023 | $63 | $514 |
Find assessor info on the county website
Neighborhood: Brandywine
Nearby homes
- $383,8004 bd-- ba2k sqft1244 SW 140th St, Oklahoma City, OK 73170Off Market
- $414,4004 bd-- ba2.2k sqft1240 SW 140th St, Oklahoma City, OK 73170Off Market
- $378,0004 bd3 ba2k sqft14013 Messina Ln, Oklahoma City, OK 73170Sold
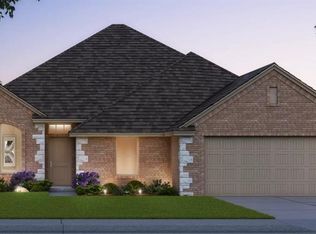
- $347,2003 bd-- ba1.8k sqft1236 SW 140th St, Oklahoma City, OK 73170Off Market
- $365,0003 bd2 ba1.8k sqft14005 Messina Ln, Oklahoma City, OK 73170Sold
- $350,6004 bd-- ba1.8k sqft1232 SW 140th St, Oklahoma City, OK 73170Off Market
- $354,9904 bd3 ba2k sqft1233 SW 140th St, Oklahoma City, OK 73170Sold
- $339,9903 bd2 ba1.8k sqft1228 SW 140th St, Oklahoma City, OK 73170Sold
Nearby schools
GreatSchools rating
- 8/10Eastlake Elementary SchoolGrades: PK-6Distance: 0.6 mi
- 9/10Southridge Junior High SchoolGrades: 7-8Distance: 0.6 mi
- 7/10Southmoore High SchoolGrades: 9-12Distance: 1.7 mi
Schools provided by the listing agent
- Elementary: Eastlake ES
- Middle: Southridge JHS
- High: Southmoore HS
Source: MLSOK/OKCMAR as distributed by MLS GRID. This data may not be complete. We recommend contacting the local school district to confirm school assignments for this home.
Get a cash offer in 3 minutes
Find out how much your home could sell for in as little as 3 minutes with a no-obligation cash offer.
Estimated market value
$358,900
Get a cash offer in 3 minutes
Find out how much your home could sell for in as little as 3 minutes with a no-obligation cash offer.
Estimated market value
$358,900
- Oklahoma
- Cleveland County
- Oklahoma City
- 73170
- Brandywine
- 1248 SW 140th St
Nearby cities
Nearby neighborhoods
Nearby zip codes
Other Oklahoma City Topics
