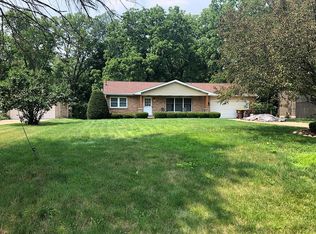
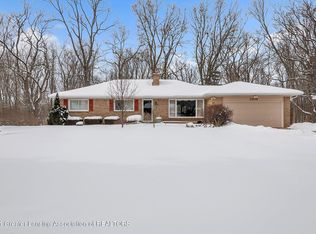
Welcome to 1248 Sandhill Drive in DeWitt, a truly special riverfront property offering 104 feet of frontage on the Looking Glass River. This 3-bedroom, 3.5-bath home features a finished walkout basement, peaceful wooded setting, and beautiful river views throughout. The home has all-new 7-inch CertainTeed wood-grain vinyl siding and also offers access to Lake Geneva, adding even more opportunities for outdoor recreation. The main floor offers a spacious kitchen with hardwood floors, granite countertops, and new microwave and dishwasher, a large first-floor laundry room, updated half bath, and inviting living room with a wood-burning stove. The impressive four-season room overlooks the river, creating the perfect spot to enjoy the views year-round. Upstairs, all three bedrooms and two full bathrooms are thoughtfully arranged for comfort and privacy. The primary suite features new carpet, a remodeled bathroom with a new shower, and a large walk-in closet. The second bedroom offers new carpet, fresh paint, and a private balcony overlooking the river, while the third bedroom also features new carpet, fresh paint, and a new light fixture. The second-floor bathroom has been updated with a new vanity, countertop, and toilet, with all toilets throughout the home replaced.
The finished walkout basement includes a family room with wood-burning stove, den/office area, and full bath. Outside, enjoy a charming front courtyard, large back patio, and wooded path leading to a fire pit along the river. The entire back property line borders the Looking Glass River, creating an exceptional private retreat. The garage includes a 30-amp RV hookup, adding convenience for recreational vehicles and outdoor adventures.
Additional updates include new windows and doors throughout, a new $7,000 front door, new water heater, new central air conditioner, 150-amp electrical service, and a radon mitigation system. With exceptional river frontage, Lake Geneva access, a private wooded setting, and extensive updates, this property offers a truly unique opportunity to enjoy the best of riverfront living and outdoor recreation.
For sale
$479,900
1248 Sandhill Dr, Dewitt, MI 48820
3beds
2,644sqft
Single Family Residence
Built in 1987
0.36 Acres Lot
$473,200 Zestimate®
$182/sqft
$17/mo HOA
What's special
Private wooded settingPeaceful wooded settingFinished walkout basementExceptional river frontageUpdated half bathLarge back patioCharming front courtyard
- 19 days
- 2,124
- 182
Zillow last checked:
Listing updated:
Listed by:
Brock Fletcher 517-303-3262,
Keller Williams Realty Lansing 517-853-1200
Source: Greater Lansing AOR,MLS#: 298346
Facts & features
Interior
Bedrooms & bathrooms
- Bedrooms: 3
- Bathrooms: 4
- Full bathrooms: 3
- 1/2 bathrooms: 1
Primary bedroom
- Description: lots of light
- Features: Carpet Floor
- Level: Second
- Area: 189.81 Square Feet
- Dimensions: 17.1 x 11.1
Bedroom 2
- Description: balcony/river view
- Features: Carpet Floor
- Level: Second
- Area: 189.72 Square Feet
- Dimensions: 18.6 x 10.2
Bedroom 3
- Description: river view
- Features: Carpet Floor
- Level: Second
- Area: 84.72 Square Feet
- Dimensions: 9.11 x 9.3
Bathroom 1
- Description: half bath
- Features: Tile Floor
- Level: First
- Area: 22.5 Square Feet
- Dimensions: 7.5 x 3
Bathroom 2
- Description: updated primary bathroom
- Features: Tile Floor
- Level: Second
- Area: 48.64 Square Feet
- Dimensions: 7.6 x 6.4
Bathroom 3
- Description: updated
- Level: Second
- Area: 81.4 Square Feet
- Dimensions: 11 x 7.4
Bathroom 4
- Description: tile shower
- Features: Tile Floor
- Level: Basement
- Area: 41.36 Square Feet
- Dimensions: 8.11 x 5.1
Den
- Description: office
- Features: Vinyl Floor
- Level: Basement
- Area: 142.5 Square Feet
- Dimensions: 12.5 x 11.4
Dining room
- Features: Hardwood Floor
- Level: First
- Area: 98.28 Square Feet
- Dimensions: 10.8 x 9.1
Family room
- Description: slider to deck, wood stove
- Level: Basement
- Area: 321.86 Square Feet
- Dimensions: 20.9 x 15.4
Kitchen
- Description: granite counters
- Features: Hardwood Floor
- Level: First
- Area: 159.6 Square Feet
- Dimensions: 16.8 x 9.5
Laundry
- Description: sink/storage
- Features: Tile Floor
- Level: First
- Area: 73.5 Square Feet
- Dimensions: 9.8 x 7.5
Living room
- Description: fireplace
- Features: Carpet Floor
- Level: First
- Area: 208.29 Square Feet
- Dimensions: 17.2 x 12.11
Other
- Description: sunroom overlooking the river
- Features: Hardwood Floor
- Level: First
- Area: 123.32 Square Feet
- Dimensions: 11.11 x 11.1
Heating
- Central, Forced Air, Natural Gas
Cooling
- Central Air
Appliances
- Included: Dishwasher, Disposal, Dryer, Electric Oven, Electric Range, Gas Water Heater, Microwave, Oven, Range, Refrigerator, Stainless Steel Appliance(s), Washer, Water Heater, Water Softener Rented
- Laundry: Laundry Room, Main Level, Sink
Features
- Cathedral Ceiling(s), Ceiling Fan(s), Granite Counters, High Speed Internet, Natural Woodwork, Pantry, Recessed Lighting, Stone Counters, Vaulted Ceiling(s), Walk-In Closet(s)
- Flooring: Carpet, Ceramic Tile, Hardwood, Vinyl
- Windows: Double Pane Windows
- Basement: Daylight,Finished,Full,Sump Pump,Walk-Out Access
- Number of fireplaces: 2
- Fireplace features: Basement, Family Room, Living Room, Stone, Wood Burning, Wood Burning Stove
Interior area
- Total structure area: 2,787
- Total interior livable area: 2,644 sqft
- Finished area above ground: 1,906
- Finished area below ground: 738
Property
Parking
- Total spaces: 2
- Parking features: Attached, Driveway, Garage Door Opener, Garage Faces Front
- Attached garage spaces: 2
- Has uncovered spaces: Yes
Features
- Levels: Two
- Stories: 2
- Entry location: Front door
- Patio & porch: Deck, Front Porch, Patio, Porch
- Exterior features: Balcony, Courtyard, Fire Pit, Private Yard, Rain Gutters
- Has view: Yes
- View description: Neighborhood, River
- Has water view: Yes
- Water view: River
- Waterfront features: Lake Privileges, River Front
- Body of water: LOOKING GLASS RIVER
- Frontage type: River,Waterfront
Lot
- Size: 0.36 Acres
- Dimensions: 104 x 150
- Features: Back Yard, City Lot, Front Yard, Landscaped, Many Trees, Private, Secluded, Waterfront, Wooded
Details
- Foundation area: 881
- Parcel number: 1920026000000900
- Zoning description: Zoning
Construction
Type & style
- Home type: SingleFamily
- Architectural style: Contemporary
- Property subtype: Single Family Residence
Materials
- Wood Siding
- Foundation: Concrete Perimeter
- Roof: Shingle
Condition
- Year built: 1987
Details
- Warranty included: Yes
Utilities & green energy
- Electric: 200+ Amp Service
- Sewer: Public Sewer
- Water: Well
- Utilities for property: Sewer Connected, High Speed Internet Connected, High Speed Internet Available, Electricity Connected, Cable Connected
Community & HOA
Community
- Subdivision: River Wood
HOA
- Has HOA: Yes
- Amenities included: Beach Access, Picnic Area
- HOA fee: $200 annually
- HOA name: LAKE GENEVA PROPERTY OWNERS ASSOC
Location
- Region: Dewitt
Financial & listing details
- Price per square foot: $182/sqft
- Tax assessed value: $325,600
- Annual tax amount: $5,911
- Date on market: 8/20/2026
- Listing terms: VA Loan,Cash,Conventional,FHA,FMHA - Rural Housing Loan,MSHDA
- Road surface type: Asphalt
Estimated market value
$473,200
$450,000 - $497,000
$3,148/mo
Price history
| Date | Event | Price |
|---|---|---|
| 8/10/2026 | Listed for sale | $479,900+89%$182/sqft |
Source: | ||
| 12/7/2015 | Sold | $253,900-0.4%$96/sqft |
Source: | ||
| 9/15/2015 | Listed for sale | $254,900-11.8%$96/sqft |
Source: Keller Williams Realty Lansing-East #75039 Report a problem | ||
| 5/28/2014 | Listing removed | $289,000$109/sqft |
Source: Owner Report a problem | ||
| 4/14/2014 | Listed for sale | $289,000+20.4%$109/sqft |
Source: Owner Report a problem | ||
| 8/5/2008 | Sold | $240,000-20%$91/sqft |
Source: Public Record Report a problem | ||
| 2/28/2008 | Listing removed | $299,990$113/sqft |
Source: RealBird #164373 Report a problem | ||
| 2/26/2008 | Listed for sale | $299,990+8.1%$113/sqft |
Source: RealBird #164373 Report a problem | ||
| 10/11/2007 | Sold | $277,500+11.9%$105/sqft |
Source: Public Record Report a problem | ||
| 8/29/2005 | Sold | $248,000$94/sqft |
Source: Public Record Report a problem | ||
Public tax history
| Year | Property taxes | Tax assessment |
|---|---|---|
| 2025 | $5,615 | $162,800 +6% |
| 2024 | -- | $153,600 +8.4% |
| 2023 | -- | $141,700 +9.7% |
| 2022 | -- | $129,200 +6.6% |
| 2021 | -- | $121,200 +6.5% |
| 2020 | $4,817 +3.7% | $113,800 +7.4% |
| 2019 | $4,646 +2.4% | $106,000 -1.8% |
| 2018 | $4,537 +3.2% | $107,900 +2.1% |
| 2017 | $4,399 | $105,700 +5.7% |
| 2016 | $4,399 | $100,000 +7.5% |
| 2015 | $4,399 | $93,000 +1.3% |
| 2011 | -- | $91,800 -15% |
| 2009 | -- | $108,000 -4% |
| 2008 | -- | $112,500 -2.6% |
| 2007 | -- | $115,500 +8.3% |
| 2006 | -- | $106,600 |
| 2005 | -- | $106,600 +9.3% |
| 2004 | -- | $97,500 |
Find assessor info on the county website
Monthly payment
Est. payment
Payment breakdown
Explore the cost of this home by adjusting the details. Changes won't be saved.Climate risks
Neighborhood: 48820
Nearby schools
Schools provided by the listing agent
- High: DeWitt
Source: Greater Lansing AOR. This data may not be complete. We recommend contacting the local school district to confirm school assignments for this home.