Skip main navigation
Off market
  • $352,800

    1306 Sandhill Dr, Dewitt, MI 48820

    3beds
    3baths
    1,463sqft
    SingleFamily
    Built in 1965
    0.31 Acres Lot
    $352,800 Zestimate®
    $241/sqft
    $1,976 Estimated rent

    Home value

    $352,800

    $335,000 - $370,000

    $1,976/mo

    Zestimate® history
    Loading
    Loading...

    Owner options

    List your home for rent

    $1,976/mo

    Rent Zestimate®

    Find your next renter with Zillow Rental Manager. Plus, with online applications, you can quickly screen prospective tenants – for free.

    Learn more

    $1,976/mo

    Rent Zestimate®

    Refinance and save

    $2,233/mo

    Est. payment

    Refinancing to a lower rate could help reduce your monthly payments and save thousands over the life of the loan.

    See today's rates

    $2,233/mo

    Est. payment

    Explore your selling options

    Work with a Zillow partner agent

    Leverage their expertise and Zillow's premium Showcase listings to get your home seen by more buyers.

    Get started

    List with your own agent

    Get your home in front of millions of buyers by listing it on Zillow.

    Learn how to do it

    Sell it yourself

    Take full control of how buyers see your home on Zillow by listing For Sale by Owner (FSBO).

    List your home

    What's special

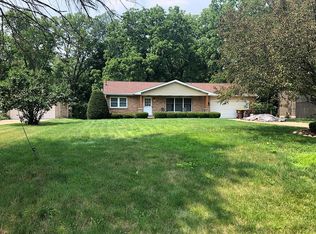
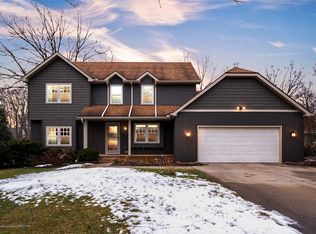
    Welcome to this beautiful home and ''cottage'' on the Looking Glass River in close proximity to highways, schools and Lake Geneva privileges. Set back from homes on each side delivers privacy, yet opens up to one of the deepest backyards of 171 feet to the park like water area awaiting fishing, kayaking and picnic tables. This well maintained and updated home offers an open design connecting the kitchen, dining room and living room for gracious seating. Double ovens, a serving bar and a walk in pantry with storage are anyone's dream. A French door leads to the three-season room (the cottage) with 13 windows/screens delivering a breathtaking view of the river with a walk out door to a gas grill, patio or riverfront backyard. The living room features an impressive wall of beige bricks with ledges surrounding the gas fireplace and slate hearth. The hallway leads to 3 bedrooms that have hardwood floors under the carpet and the master bedroom features a master bath. Following the extra wide staircase to a finished lower level reveals a large family room with an entertainment center, bar and wood burning fireplace surrounded by more beige bricks. An additional room could be a working area or game room. On the other side, a large workshop features a drill press, an electric saw, vice, grinder and many treasures before leading to the separate, bright laundry area, furnace room and small bathroom. A walk out door provides easy access to the backyard and river. The garage is oversized deeper with small workbench, LED work light, lots of space for storage. Whether a starter home or retirement home or in between, this home embodies on-going beauty and stress relief from the magical river which makes this a must to explore.

    This property is off market, which means it's not currently listed for sale or rent on Zillow. This may be different from what's available on other websites or public sources.
    Facts & features

    Interior

    Bedrooms & bathrooms
    • Bedrooms: 3
    • Bathrooms: 3
    Heating
    • Forced air
    Appliances
    • Included: Dishwasher, Dryer, Garbage disposal, Microwave, Range / Oven, Refrigerator, Washer
    Features
    • Basement: Finished
    • Has fireplace: Yes
    Interior area
    • Total interior livable area: 1,463 sqft

    Property

    Parking
    • Parking features: Carport, Garage - Attached, Garage - Detached
    Features
    • Exterior features: Brick
    Lot
    • Size: 0.31 Acres
    Details
    • Parcel number: 20026000000700
    • Zoning: Rural Residential

    Construction

    Type & style
    • Home type: SingleFamily
    • Architectural style: Ranch
    Materials
    • Roof: Shake / Shingle
    Condition
    • Year built: 1965

    Utilities & green energy

    • Sewer: Public Sewer

    Community & neighborhood

    Location
    • Region: Dewitt

    HOA & financial

    HOA
    • Has HOA: Yes
    • HOA fee: $11 monthly

    Other

    Other facts
    • Appliances: Dishwasher, Oven, Range, Refrigerator, Water Softener, Disposal, Dryer, Washer, Microwave, Electric Oven, Water Softener Owned
    • Fireplace: Wood Burning, Gas, Family Room, Living Room
    • Basement: Full, Finished, Daylight, Exterior Entry, Walk-Out Access
    • Sewer: Public Sewer
    • Architectural Style: Ranch
    • Rooms: Bedroom 2, Dining Room, Kitchen, Living Room, Bedroom 3, Other, Primary Bedroom
    • Exterior: Brick, Rough Sawn
    • Zoning: Rural Residential
    • Land & Acreage: 1/4+ thru 1/2 Acre
    • Extras: Stove Hookup - Electric, Primary Bath
    • Front Door: E
    • Improvements: Three Seasons Room
    • Roof: Shingle
    • Property Use: Primary
    • Township/Tax Authority: DeWitt City
    • Rooms: Master Bedroom Level: First
    • Rooms: Kitchen Level: First
    • Rooms: Dining Room Level: First
    • Rooms: Living Room Level: First
    • Rooms: Bedroom 2 Level: First
    • Rooms: Bedroom 3 Level: First
    • Heating: Forced Air, Natural Gas

    Price history

    DateEventPrice
    6/22/2021Sold$276,100$189/sqft
    Source: Public Record Report a problem
    3/31/2021Sold$276,100+8.3%$189/sqft
    Source: Greater Lansing AOR #253116 Report a problem
    2/22/2021Pending sale$254,900$174/sqft
    Source: Realcomp II #630000253116 Report a problem
    2/17/2021Listed for sale$254,900$174/sqft
    Source: Realcomp II #630000253116 Report a problem

    Public tax history

    YearProperty taxesTax assessment
    2025$5,491 $137,600 +5.6%
    2024-- $130,300 +8%
    2023-- $120,600 +9.5%
    2022-- $110,100 +6.3%
    2021-- $103,600 +6.6%
    2020$3,711 +3.7%$97,200 +7.2%
    2019$3,579 +2.4%$90,700 +3.3%
    2018$3,495 +3.2%$87,800 +1.7%
    2017$3,388 $86,300 +5.2%
    2016$3,388 $82,000 +6.8%
    2015$3,388 $76,800 +0.3%
    2011-- $76,600 -15.2%
    2009-- $90,300 -3.6%
    2008-- $93,700 -2.7%
    2007-- $96,300 +8%
    2006-- $89,200
    2005-- $89,200 +6.8%
    2004-- $83,500

    Find assessor info on the county website

    Neighborhood: 48820

    Nearby schools

    GreatSchools rating
    Schools provided by the listing agent
    • District: DeWitt

    Source: The MLS. This data may not be complete. We recommend contacting the local school district to confirm school assignments for this home.

    Get a cash offer in 3 minutes
    Find out how much your home could sell for in as little as 3 minutes with a no-obligation cash offer.
    Estimated market value
    $352,800
    Get a cash offer in 3 minutes
    Find out how much your home could sell for in as little as 3 minutes with a no-obligation cash offer.
    Estimated market value
    $352,800